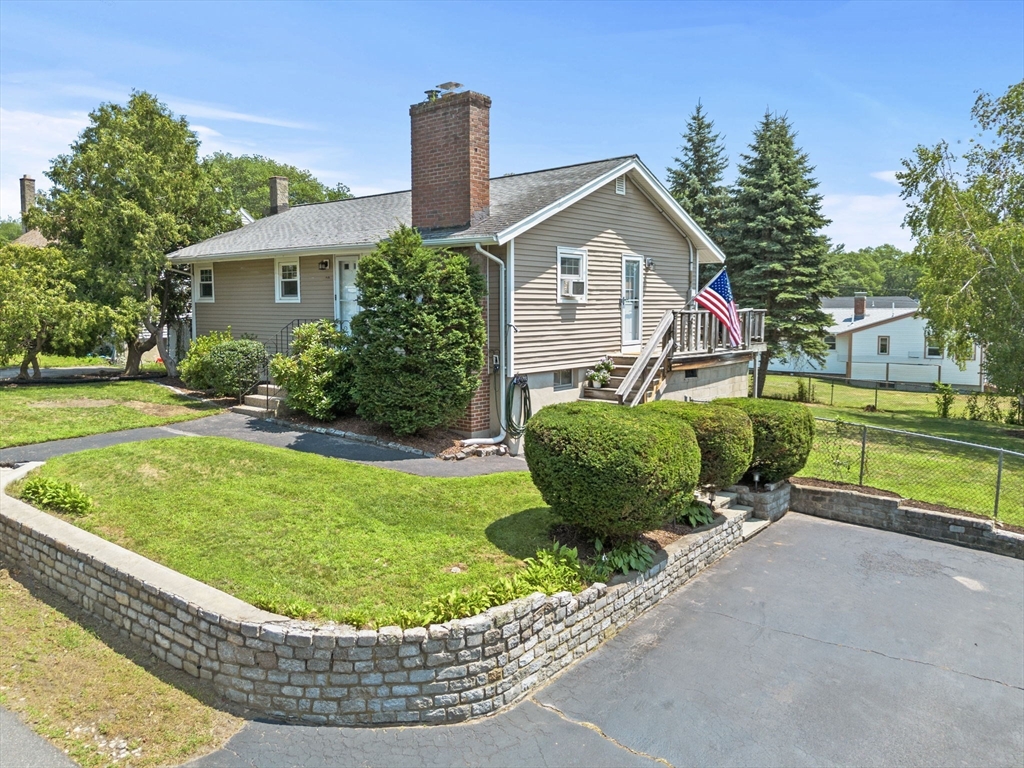


Don’t let this classic ranch fool you, this home offers incredible living space inside and out! Beautiful hardwood floors welcome you into the bright living room with recessed lighting and a cozy wood-burning fireplace. The main level features three bedrooms, including a spacious primary with a custom wood accent wall, plus two additional bedrooms with ample closet space. The eat-in kitchen is perfect for everyday living, and the full bath offers a tiled shower and newer flooring. Downstairs, the heated walkout lower level features a spacious family room with a wood stove, wet bar, laundry, and plenty of storage, ideal for a media room, teen retreat, or extended family. Outside, enjoy a wraparound deck with built-in seating, a private fenced backyard, patio, pebbled fire pit area, and storage shed. Conveniently located near shopping, restaurants, schools, and major commuter routes. This home is ready for its next owner! Showings start at Open House, Thursday, July 23rd 4:30-6:00pm
- Heating System:
- Forced Air, Natural Gas
- Cooling System:
- Central Air, Window Unit(s)
- Basement:
- Full, Partially Finished, Finished, Walk-out Access, Interior Entry, Concrete
- Fireplace:
- Living Room
- Parking:
- Off Street, Paved, Paved Drive
- Appliances:
- Disposal, Range, Dishwasher, Microwave, Washer, Dryer, Oven, Water Heater
- Construction:
- Frame
- Exterior Unit Features:
- Deck, Fenced Yard, Deck - Wood, Storage
- Flooring:
- Tile, Wood, Vinyl
- Sewer:
- Public Sewer
- Style:
- Ranch
- Water:
- Public
- Disclosure
- Electric Feature:
- Circuit Breakers, 200+ Amp Service
- Garage Parking
- Interior Features:
- Wet Bar, Storage
- Lead Paint:
- Unknown
- Laundry Features:
- Gas Dryer Hookup, Washer Hookup, In Basement, Walk-in Storage
- Grade School:
- Veterans Memorial (Pre-K- 2)
- High School:
- Saugus Middle High (6-1
- Middle School:
- Belmonte (3-5)
- Market Time:
- 4
- Parking Spaces:
- 4
- Tax Year:
- 2026
- Status:
- Active
- Price Per Sqft:
- $370
- Zoning:
- NA
- Orig Price:
- $579,900
- Fireplaces:
- 2
- Waterfront:
- No
- MlsStatus:
- Active
- City:
- Saugus
- State:
- MA
- County:
- Essex
- Postal Code:
- 01906
- Longitude:
- W72° 59' 35.2''
- Latitude:
- N42° 28' 32.5''
Residential
19 Magnolia St, Saugus, Massachusetts
- Property Type :
- Residential
- Listing Type :
- For Sale
- Price :
- $579,900
- Bedrooms :
- 3
- Rooms :
- 6
- Total Bathrooms :
- 1
- Full Bathrooms :
- 1
- Square Footage :
- 1,566 Sqft
- Year Built :
- 1958
- Lot Area :
- 0.17 Acre
- Listing ID :
- 73552902
- Stephen E. Robb
- View website
- 617-212-0251
-
srobb@robbenterprises.com

