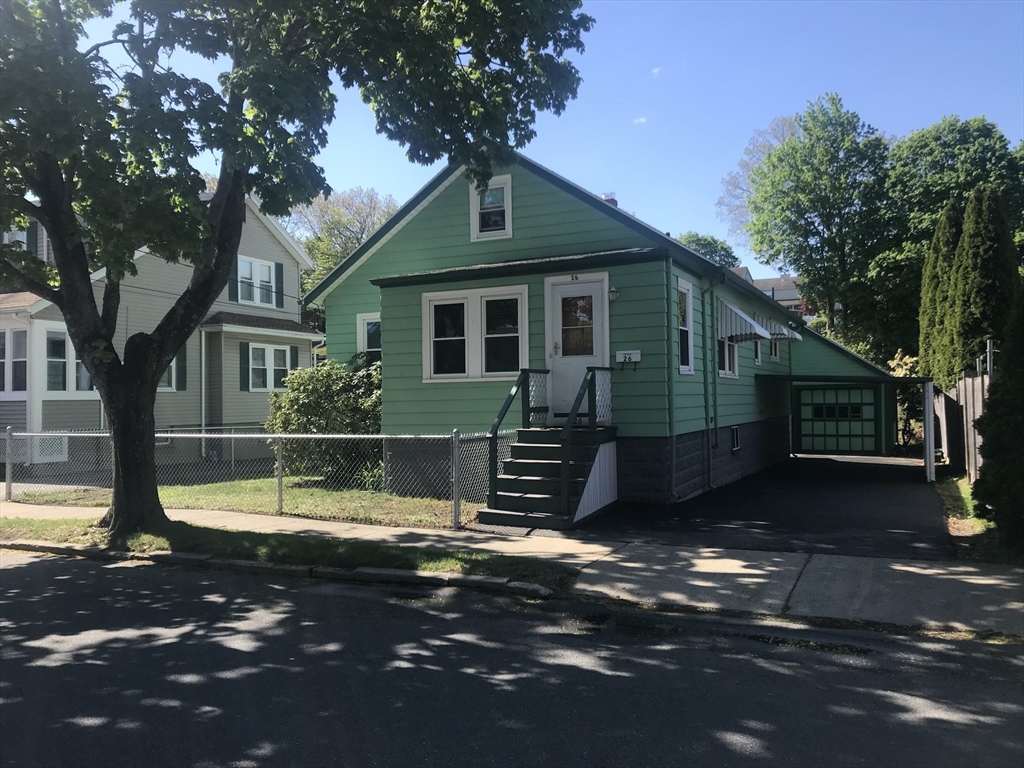


This charming bungalow offers character, warmth, and potential. Featuring five rooms, two bedrooms with the option to use the dining room as a third bedroom, and the opportunity to expand into the unfinished second level—perfect for a private primary suite or personalized creative space. An inviting front foyer with an oversized closet opens to the living room with hardwood floors. The primary bedroom includes 2 closets and hardwood flooring. A wide hallway leads to the formal dining room, full bath, and eat-in kitchen, which provides access to the unfinished upper level. The walk-out basement offers abundant storage and potential for additional living space. Outside, enjoy a level, fenced yard, one-car garage, plus 3 tandem (total 4) parking spaces. Lovingly maintained over the years, this home sits on a side street in a desirable neighborhood, ready for its next chapter. Make 26 Denver Street your forever home!
- Heating System:
- Steam, Oil
- Cooling System:
- No
- Basement:
- Full, Sump Pump, Walk-out Access, Interior Entry, Unfinished, Concrete
- Parking:
- Tandem, Garage Faces Side, Off Street, Paved, Detached, Paved Drive, Carport
- Appliances:
- Range, Refrigerator, Washer, Water Heater
- Exterior Unit Features:
- Porch, Fenced Yard
- Flooring:
- Vinyl, Hardwood
- Sewer:
- Public Sewer
- Style:
- Bungalow
- Water:
- Public
- Disclosure:
- verbal or implied., Electric Heat in one of the bedrooms (in addition to forced hot air). Sale is subject to suitable housing., Listing Agent is Owner., Listing agent has a personal interest in the property., Not a legal 2 family - in-law apartment. Town records show 3 bedrooms. Some photos are virtually staged., This is an estate sale Lot is very overgrown in back, This unit is located in a 55+ adult community. At least one owner must be 55 years of age or older. A contribution equal to two months of condo fees is due to the HOA at closing. A maximum of two domestic pets is permitted per unit., Tenant pays for utilities. Tenant responsible for snow removal. LL pays up to $250 quarterly for water
- Electric Feature:
- Circuit Breakers
- Garage Parking:
- Yes
- Interior Features:
- Walk-up Attic
- Lead Paint:
- Unknown
- Laundry Features:
- Washer Hookup, In Basement
- Market Time:
- 15
- Parking Spaces:
- 4
- Tax Year:
- 2026
- Status:
- Closed
- Price Per Sqft:
- $577
- Zoning:
- 101
- Orig Price:
- $529,900
- Waterfront:
- No
- MlsStatus:
- Sold
- City:
- Saugus
- State:
- MA
- County:
- Essex
- Postal Code:
- 01906
- Longitude:
- W72° 59' 15.6''
- Latitude:
- N42° 27' 35.5''
Residential
26 Denver Street, Saugus, Massachusetts
- Property Type :
- Residential
- Listing Type :
- For Sale
- Price :
- $529,900
- Bedrooms :
- 2
- Rooms :
- 5
- Total Bathrooms :
- 1
- Full Bathrooms :
- 1
- Square Footage :
- 988 Sqft
- Year Built :
- 1930
- Lot Area :
- 0.10 Acre
- Listing ID :
- 73514790
- Stephen E. Robb
- View website
- 617-212-0251
-
srobb@robbenterprises.com

