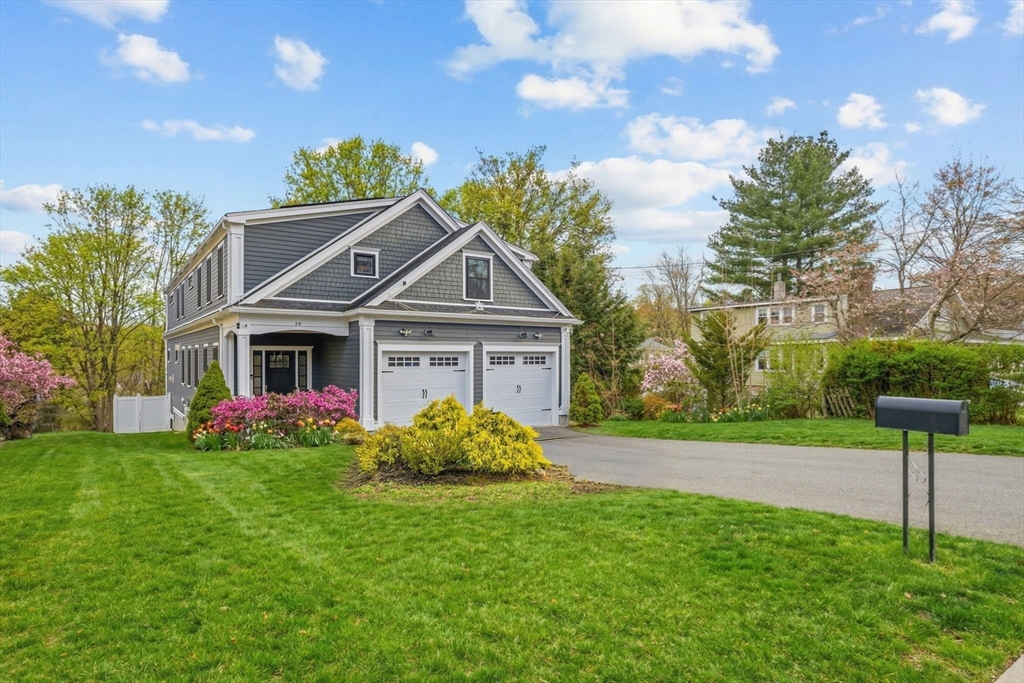


OH Canceled! Exceptional opportunity to own this beautifully maintained 2020-built luxury residence in one of Lexington’s most sought-after neighborhoods. Offering nearly 5,000 sq ft of thoughtfully designed living space, this 5b, 4.5bath home features high ceilings, and an ideal open-concept layout for modern living. The stunning kitchen flows seamlessly into the spacious family room and wet bar, opens to a private deck. Upstairs offers five generously sized bedrooms, a dedicated home office, and a luxurious primary suite with a beautiful walk-in closet and spa-like bath. Each bedroom enjoys direct bathroom access, providing both comfort and privacy. The fully finished walkout lower level with full bath offers tremendous flexibility for guests, recreation, or au pair potential, plus an additional play area not included in the total living area. Enjoy a fenced-in yard, attached 2-car garage, and move-in-ready condition — all at an incredible new price. A rare value for a newer
- Heating System:
- Central, Forced Air, Propane
- Cooling System:
- Central Air
- Basement:
- Full, Finished, Walk-out Access
- Fireplace:
- Family Room, Living Room
- Parking:
- Attached, Under, Garage Door Opener, Off Street, Paved Drive
- Appliances:
- Disposal, Range, Dishwasher, Microwave, Refrigerator, Range Hood, Oven, Wine Refrigerator
- Construction:
- Frame
- Exterior Unit Features:
- Deck, Patio, Porch, Fenced Yard
- Flooring:
- Tile, Vinyl, Hardwood, Flooring - Hardwood, Flooring - Stone/ceramic Tile
- Sewer:
- Public Sewer
- Style:
- Colonial, Contemporary
- Water:
- Public
- Disclosure:
- Public records classify unit as a 1-BR. The lower level is spacious & currently configured to live like a 2-bedroom home, featuring a primary suite area and a second separate room (bedroom/office), both equipped with closets & full-sized windows. Buyer to verify all room counts. Parking space #30., Town record shows year built as 1940. Owner believes original structure is much older. Converted to residence in 1960. At one time there was a well inside the building indicative of 1700's
- Electric Feature:
- 200+ Amp Service
- Garage Parking:
- 2
- Interior Features:
- Closet/cabinets - Custom Built, Recessed Lighting, Bathroom - Full, Closet, Bathroom, Closet - Double, Mud Room, Bathroom - Half
- Lead Paint:
- Unknown
- Laundry Features:
- Gas Dryer Hookup, Second Floor, Flooring - Stone/ceramic Tile
- Grade School:
- Bridge Elementary School
- High School:
- Lexington High School
- Middle School:
- Jonas Clarke Middle School
- Market Time:
- 49
- Parking Spaces:
- 6
- Tax Year:
- 2026
- Status:
- Closed
- Price Per Sqft:
- $493
- Zoning:
- RO
- Orig Price:
- $2,599,000
- Fireplaces:
- 2
- Waterfront:
- No
- MlsStatus:
- Sold
- City:
- Lexington
- State:
- MA
- County:
- Middlesex
- Postal Code:
- 02421
- Longitude:
- W72° 45' 38''
- Latitude:
- N42° 26' 1.2''
Residential
29 Bridge Street, Lexington, Massachusetts
- Property Type :
- Residential
- Listing Type :
- For Sale
- Price :
- $2,449,000
- Bedrooms :
- 5
- Rooms :
- 11
- Total Bathrooms :
- 4.5
- Full Bathrooms :
- 4
- Half Bathrooms :
- 1
- Square Footage :
- 4,968 Sqft
- Year Built :
- 2020
- Lot Area :
- 0.20 Acre
- Listing ID :
- 73498779
- Stephen E. Robb
- View website
- 617-212-0251
-
srobb@robbenterprises.com

