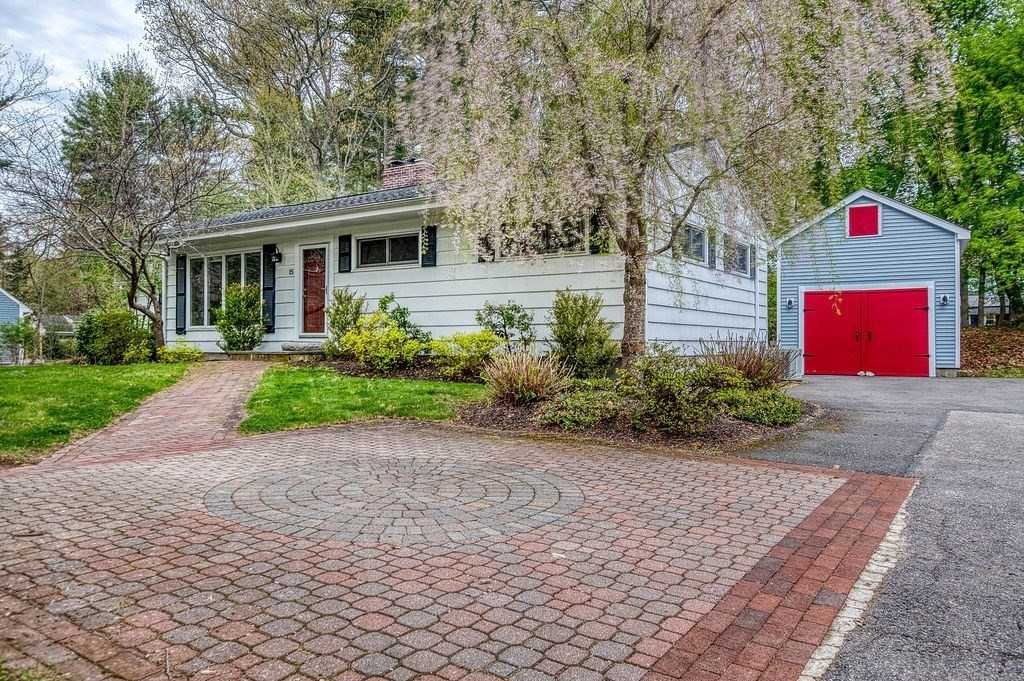


What a steal! Whether you are looking for your first home or to downsize to one level, 15 Cleveland offers a flexible space to fit your needs. This ranch style home features open living and dining spaces anchored by the fireplace. Kitchen with maple cabinets and stainless appliances. Primary bedroom with cathedral ceiling, skylights, and attached 4 piece bath with jetted tub. Two additional bedrooms, a bonus room for office or guests, and another full bath, complete the main level. Downstairs offers great space too – family room with fireplace, a half bath, office or hobby room, plus laundry and additional storage. The showstopper is the backyard – more than half an acre, with deck and patio overlooking the landscaped lot. Separate barn/garage. Furnace and hot water tank approx. 5 years. Central air. Hardwood floors. Less than a mile to the commuter rail station. Short drive to major routes. This one delivers high value at an entry level budget. A rare find. OH Sat and Sun 12-1:30
- Heating System:
- Forced Air, Oil
- Cooling System:
- Central Air
- Basement:
- Full, Finished
- Fireplace:
- Family Room, Living Room
- Parking:
- Off Street, Detached, Paved Drive
- Appliances:
- Range
- Construction:
- Frame
- Exterior Unit Features:
- Deck, Patio
- Flooring:
- Tile, Wood, Vinyl, Carpet, Flooring - Hardwood, Flooring - Wall To Wall Carpet
- Sewer:
- Private Sewer
- Style:
- Ranch
- Water:
- Public
- Disclosure:
- 2026. Solar panels are owned by seller. Backyard includes wetlands protected by the Upton Conservation Commission. Some photos have been virtually enhanced. Floor plan square footage is approximate. Buyer to do own due diligence., List agent related to seller. Dishwasher is not GE Cafe. 500 Gal underground propane tank. One owner must be 55+ and no one under 18 full time. HOA fee covers common ground maintenance and trash removal.
- Electric Feature:
- Circuit Breakers, 100 Amp Service
- Garage Parking:
- Yes
- Interior Features:
- Home Office, Office
- Lead Paint:
- Certified Treated
- Laundry Features:
- In Basement
- Road Type:
- Paved
- Market Time:
- 21
- Parking Spaces:
- 7
- Tax Year:
- 2025
- Status:
- Closed
- Price Per Sqft:
- $432
- Zoning:
- Res
- Orig Price:
- $599,900
- Fireplaces:
- 2
- Waterfront:
- No
- MlsStatus:
- Sold
- City:
- Norfolk
- State:
- MA
- County:
- Norfolk
- Postal Code:
- 02056
- Longitude:
- W72° 40' 9.7''
- Latitude:
- N42° 7' 50.3''
Residential
15 Cleveland St, Norfolk, Massachusetts
- Property Type :
- Residential
- Listing Type :
- For Sale
- Price :
- $599,900
- Bedrooms :
- 3
- Rooms :
- 9
- Total Bathrooms :
- 2.5
- Full Bathrooms :
- 2
- Half Bathrooms :
- 1
- Square Footage :
- 1,503 Sqft
- Year Built :
- 1956
- Lot Area :
- 0.57 Acre
- Listing ID :
- 73514197
- Stephen E. Robb
- View website
- 617-212-0251
-
srobb@robbenterprises.com

