Get Natick and Metrowest Listings and Market Information

Work with Robb Enterprises real estate to buy, sell, or lease property that is right for you

  • Properties
    • For Rent
    • For Sale
    • Vacation Rental
    • Commercial
  • Specialty Properties
    • Natick New Construction
    • Natick Waterfront
    • Apartments for Rent in Natick MA 01760
    • Section 8 Advertised Properties
  • Agents
  • Compare
  • Blog
  • Contact Us

Properties

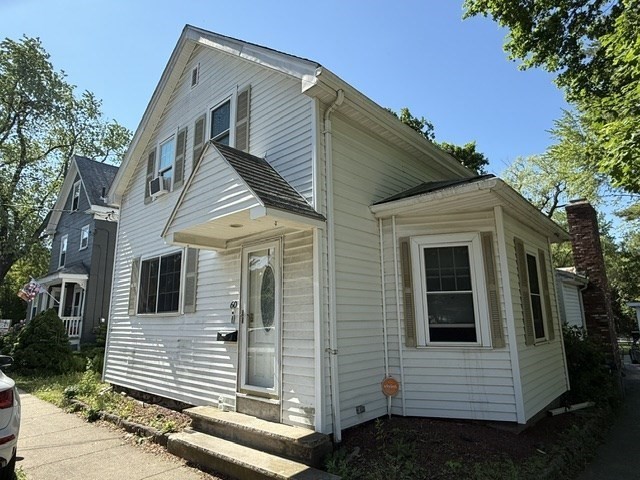
  • 60 Denver Street, Saugus, Massachusetts, 3 Bedrooms Bedrooms, 6 Rooms Rooms,2 BathroomsBathrooms,Residential,For Sale,Denver Street,73537489
  • 60 Denver Street, Saugus, Massachusetts, 3 Bedrooms Bedrooms, 6 Rooms Rooms,2 BathroomsBathrooms,Residential,For Sale,Denver Street,73537489
  • 60 Denver Street, Saugus, Massachusetts, 3 Bedrooms Bedrooms, 6 Rooms Rooms,2 BathroomsBathrooms,Residential,For Sale,Denver Street,73537489
  • 60 Denver Street, Saugus, Massachusetts, 3 Bedrooms Bedrooms, 6 Rooms Rooms,2 BathroomsBathrooms,Residential,For Sale,Denver Street,73537489
  • 60 Denver Street, Saugus, Massachusetts, 3 Bedrooms Bedrooms, 6 Rooms Rooms,2 BathroomsBathrooms,Residential,For Sale,Denver Street,73537489
  • 60 Denver Street, Saugus, Massachusetts, 3 Bedrooms Bedrooms, 6 Rooms Rooms,2 BathroomsBathrooms,Residential,For Sale,Denver Street,73537489
  • 60 Denver Street, Saugus, Massachusetts, 3 Bedrooms Bedrooms, 6 Rooms Rooms,2 BathroomsBathrooms,Residential,For Sale,Denver Street,73537489
  • 60 Denver Street, Saugus, Massachusetts, 3 Bedrooms Bedrooms, 6 Rooms Rooms,2 BathroomsBathrooms,Residential,For Sale,Denver Street,73537489
  • 60 Denver Street, Saugus, Massachusetts, 3 Bedrooms Bedrooms, 6 Rooms Rooms,2 BathroomsBathrooms,Residential,For Sale,Denver Street,73537489
  • 60 Denver Street, Saugus, Massachusetts, 3 Bedrooms Bedrooms, 6 Rooms Rooms,2 BathroomsBathrooms,Residential,For Sale,Denver Street,73537489
  • 60 Denver Street, Saugus, Massachusetts, 3 Bedrooms Bedrooms, 6 Rooms Rooms,2 BathroomsBathrooms,Residential,For Sale,Denver Street,73537489
  • 60 Denver Street, Saugus, Massachusetts, 3 Bedrooms Bedrooms, 6 Rooms Rooms,2 BathroomsBathrooms,Residential,For Sale,Denver Street,73537489
  • 60 Denver Street, Saugus, Massachusetts, 3 Bedrooms Bedrooms, 6 Rooms Rooms,2 BathroomsBathrooms,Residential,For Sale,Denver Street,73537489
  • 60 Denver Street, Saugus, Massachusetts, 3 Bedrooms Bedrooms, 6 Rooms Rooms,2 BathroomsBathrooms,Residential,For Sale,Denver Street,73537489
  • 60 Denver Street, Saugus, Massachusetts, 3 Bedrooms Bedrooms, 6 Rooms Rooms,2 BathroomsBathrooms,Residential,For Sale,Denver Street,73537489
  • 60 Denver Street, Saugus, Massachusetts, 3 Bedrooms Bedrooms, 6 Rooms Rooms,2 BathroomsBathrooms,Residential,For Sale,Denver Street,73537489
  • 60 Denver Street, Saugus, Massachusetts, 3 Bedrooms Bedrooms, 6 Rooms Rooms,2 BathroomsBathrooms,Residential,For Sale,Denver Street,73537489
  • 60 Denver Street, Saugus, Massachusetts, 3 Bedrooms Bedrooms, 6 Rooms Rooms,2 BathroomsBathrooms,Residential,For Sale,Denver Street,73537489
Property Description

Super big yard, lots of beauty and space. Located in one of Saugus’ most sought-after neighborhoods, this spacious home offers comfort, character, and exceptional potential. The interior features soaring cathedral ceilings, multiple skylights, and a wood-burning fireplace that creates a warm and inviting living space. A large dining room provides ample room for family gatherings and entertaining. Outside, enjoy a fenced in-ground swimming pool with a wrap-around patio, perfect for summer enjoyment. The expansive backyard offers tremendous potential for recreation, gardening, future expansion possibilities, or creating your own outdoor oasis. A large detached garage provides excellent storage, workshop space, or room for hobbies. Rooftop solar panels are already installed and may be reconnected by the new owner, offering potential future energy savings. Conveniently located near shopping, dining, major routes, and Boston. Pool pics are from previous year. The pool is closed.

Features
Swimming Pool:
In Ground
Heating System:
Baseboard
Cooling System:
Window Unit(s)
Basement:
Finished, Interior Entry
Parking:
Storage, Workshop In Garage, Paved, Detached, Paved Drive
Appliances:
Gas Water Heater
Construction:
Frame
Exterior Unit Features:
Fenced Yard, Pool - Inground, Rain Gutters
Flooring:
Wood
Sewer:
Public Sewer
Style:
Colonial
Water:
Public
Disclosure:
House will be conveyed as-is; buyers are encouraged to do all due diligence prior to submitting an offer. Buyers should verify all provided information independently. Buyers should confirm all planned uses and occupancies for the third floor studio and carriage house with the city.
Electric Feature:
Circuit Breakers
Garage Parking:
Yes
Lead Paint:
Unknown
Road Type:
Paved
Additional Information
High School:
Saugus High School
Market Time:
37
Parking Spaces:
5
Tax Year:
2025
Status:
Active
Price Per Sqft:
$374
Zoning:
NA
Orig Price:
$699,999
Fireplaces:
1
Waterfront:
No
MlsStatus:
Active
Address Map
City:
Saugus
State:
MA
County:
Essex
Postal Code:
01906
Longitude:
W72° 59' 4.1''
Latitude:
N42° 27' 37.8''
  • Google Map

Residential

60 Denver Street, Saugus, Massachusetts

3 Bedrooms
2 Total Bathrooms
1,737 Sqft
$649,999
Listing ID #73537489
Basic Details
Property Type :
Residential
Listing Type :
For Sale
Price :
$649,999
Bedrooms :
3
Rooms :
6
Total Bathrooms :
2
Full Bathrooms :
2
Square Footage :
1,737 Sqft
Year Built :
1910
Lot Area :
0.39 Acre
Listing ID :
73537489
  • Share on Facebook
  • Share on Twitter
  • Share on Pinterest
  • PDF
  • Send to Friend
  • Request a Visit
Agent info
Robb Enterprises
  • Stephen E. Robb
  • View website
  • 617-212-0251
  • srobb@robbenterprises.com

Contact Agent

The property listing data and information set forth herein were provided to MLS Property Information Network, Inc. from third party sources, including sellers, lessors and public records, and were compiled by MLS Property Information Network, Inc. The property listing data and information are for the personal, non commercial use of consumers having a good faith interest in purchasing or leasing listed properties of the type displayed to them and may not be used for any purpose other than to identify prospective properties which such consumers may have a good faith interest in purchasing or leasing. MLS Property Information Network, Inc. and its subscribers disclaim any and all representations and warranties as to the accuracy of the property listing data and information set forth herein.

Similar Properties

5 Hull, Saugus, Massachusetts, 4 Bedrooms Bedrooms, 6 Rooms Rooms,2 BathroomsBathrooms,Residential,For Sale,Hull,73556953

Residential

5 Hull, Saugus, Massachusetts

More
703 Sherwood Forest Ln, Saugus, Massachusetts, 3 Bedrooms Bedrooms, 6 Rooms Rooms,2.5 BathroomsBathrooms,Residential,For Sale,Sherwood Forest Ln,73555854

Residential

703 Sherwood Forest Ln, Saugus, Massachusetts

More
12 Parkway Dr, Saugus, Massachusetts, 4 Bedrooms Bedrooms, 10 Rooms Rooms,2.5 BathroomsBathrooms,Residential,For Sale,Parkway Dr,73556048

Residential

12 Parkway Dr, Saugus, Massachusetts

More
39 Main St, Saugus, Massachusetts, 4 Bedrooms Bedrooms, 9 Rooms Rooms,2 BathroomsBathrooms,Residential,For Sale,Main St,73553780

Residential

39 Main St, Saugus, Massachusetts

More
5B Thomas St, Saugus, Massachusetts, 2 Bedrooms Bedrooms, 5 Rooms Rooms,2 BathroomsBathrooms,Residential,For Sale,Thomas St,73553539

Residential

5B Thomas St, Saugus, Massachusetts

More
104 Fairmount Ave, Saugus, Massachusetts, 3 Bedrooms Bedrooms, 6 Rooms Rooms,1.5 BathroomsBathrooms,Residential,For Sale,Fairmount Ave,73552994

Residential

104 Fairmount Ave, Saugus, Massachusetts

More
19 Magnolia St, Saugus, Massachusetts, 3 Bedrooms Bedrooms, 6 Rooms Rooms,1 BathroomBathrooms,Residential,For Sale,Magnolia St,73552902

Residential

19 Magnolia St, Saugus, Massachusetts

More
1 Atkinson Drive, Saugus, Massachusetts, 2 Bedrooms Bedrooms, 4 Rooms Rooms,1 BathroomBathrooms,Residential,For Sale,Atkinson Drive,73550951

Residential

1 Atkinson Drive, Saugus, Massachusetts

More
Realtyna

Copyright © 2026
