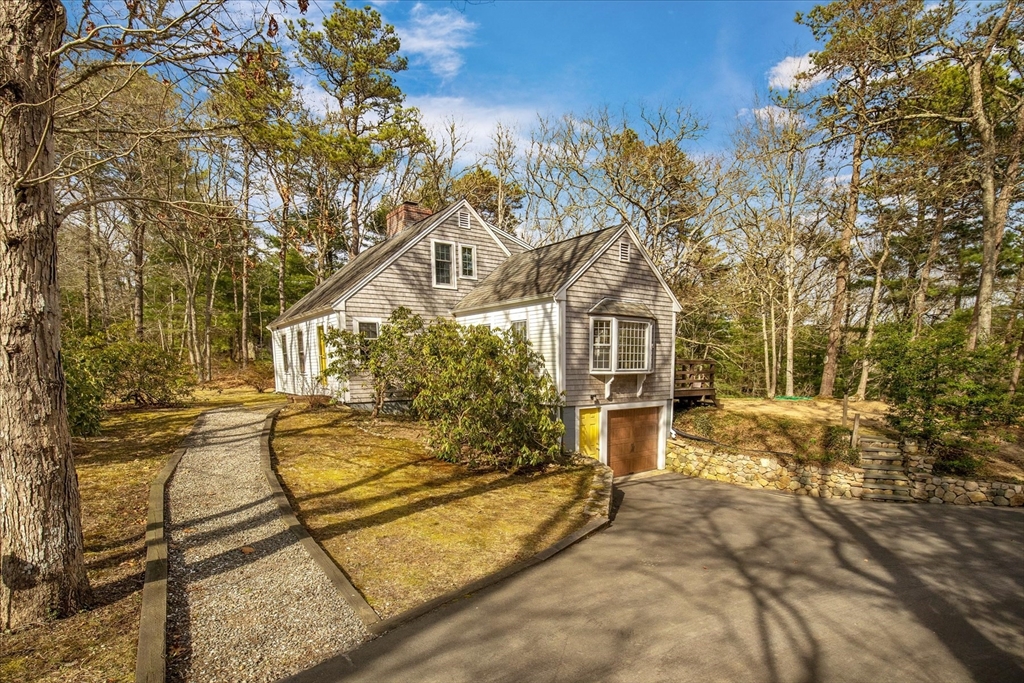


Meticulously maintained cape w/association beach access is located on a quiet cul-de-sac in Long Pond Farms, one of Marston Mills most desirable neighborhoods. Unwind on the rear deck, surrounded by mature plantings, stone walls & nature. Once inside, you’ll love the bright & open feel of this unique floor plan. Entryway, w/open stairway & balcony, leads to a large room (currently used as a formal DR) w/fireplace & French doors opening to the rear deck, & to a large, bright LR w/bay window. A small hallway separates a large, modern eat-in kitchen w/updated cabinetry, granite counters, & SS appliances. Guests can come & go from the dining area to the rear deck. ½ bath in the hall leading to the large primary suite, w/full, private bath. On the 2nd level, you’ll find 2 good-sized beds, w/adjoining full bath. You’ll find the washer/dryer in the unfinished lower level, which could be finished to create more living space. There is direct access to the garage, which is deep enough for 2 cars
- Heating System:
- Baseboard, Natural Gas
- Cooling System:
- Ductless
- Basement:
- Full, Garage Access, Walk-out Access, Interior Entry, Concrete
- Fireplace:
- Dining Room
- Security:
- Security System
- Parking:
- Under, Garage Faces Side, Off Street, Paved
- Appliances:
- Range, Dishwasher, Refrigerator, Washer, Dryer, Gas Water Heater, Water Heater
- Construction:
- Frame
- Exterior Unit Features:
- Deck, Rain Gutters
- Flooring:
- Tile, Wood, Laminate, Flooring - Wood
- Sewer:
- Private Sewer
- Style:
- Cape
- Water:
- Public
- Disclosure:
- Parking is on-street and permit-free. Street parking in this pocket of Dorchester is generally readily available. Fireplace has gas connection available.
- Electric Feature:
- 100 Amp Service
- Garage Parking:
- 2
- Interior Features:
- Closet, Entrance Foyer, Cathedral Ceiling(s)
- Lead Paint:
- Unknown
- Laundry Features:
- Washer Hookup, Electric Dryer Hookup
- Road Type:
- Paved
- Area:
- Marstons Mills
- Market Time:
- 21
- Parking Spaces:
- 8
- Tax Year:
- 2026
- Status:
- Closed
- Price Per Sqft:
- $419
- Zoning:
- R
- Orig Price:
- $695,000
- Fireplaces:
- 1
- Waterfront:
- No
- MlsStatus:
- Sold
- City:
- Barnstable
- State:
- MA
- County:
- Barnstable
- Postal Code:
- 02648
- Longitude:
- W71° 33' 20.6''
- Latitude:
- N41° 40' 17.5''
Residential
12 Highview Circle, Barnstable, Massachusetts
- Property Type :
- Residential
- Listing Type :
- For Sale
- Price :
- $695,000
- Bedrooms :
- 3
- Rooms :
- 6
- Total Bathrooms :
- 2.5
- Full Bathrooms :
- 2
- Half Bathrooms :
- 1
- Square Footage :
- 1,705 Sqft
- Year Built :
- 1974
- Lot Area :
- 0.78 Acre
- Listing ID :
- 73505312
- Stephen E. Robb
- View website
- 617-212-0251
-
srobb@robbenterprises.com

