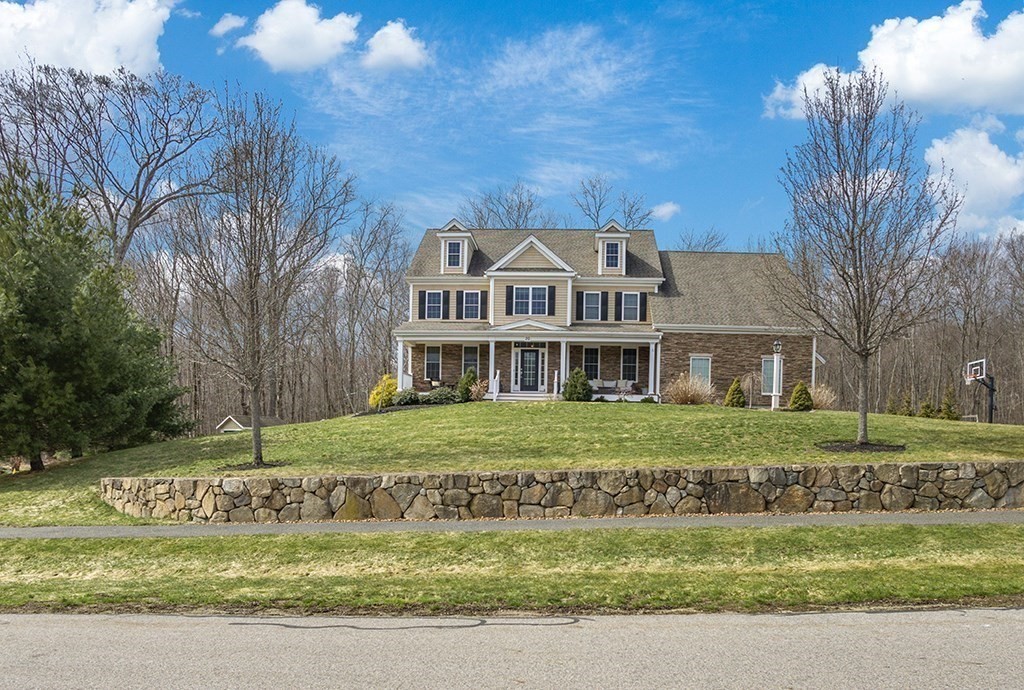


Exceptional home built by 20th Century Homes, one of Hopkinton’s premier builders, perfectly set in a sought-after luxury neighborhood. From the inviting front porch & welcoming foyer, you’ll feel the true turnkey appeal. A light-filled chef’s kitchen features an oversized center island, SS appliances, designer lighting, elegant countertops & expansive windows w sliders showcasing serene wooded views. Front-to-back living & dining rms offer refined elegance w custom moldings & accent details. The family rm with hardwood floors & gas fireplace creates a warm, sophisticated ambiance. A private office with glass French doors & illuminated built-ins impresses. Hardwood floors span the1st & 2nd floor with beautiful tile selections, stylish lighting & neutral tones. Finished lower level adds 1000+ sf w pool table, game, gym space plus full bath, ideal for guests, play or work. Outdoor oasis features a new deluxe paver patio , heated covered area & built in granite island. Great location!
- Heating System:
- Forced Air, Natural Gas
- Cooling System:
- Central Air
- Basement:
- Full, Partially Finished, Walk-out Access, Interior Entry
- Fireplace:
- Family Room
- Parking:
- Attached, Garage Door Opener, Off Street, Paved Drive
- Appliances:
- Range, Dishwasher, Microwave, Range Hood, Energy Star Qualified Refrigerator, Energy Star Qualified Dishwasher, Energy Star Qualified Dryer, Energy Star Qualified Washer, Oven
- Construction:
- Frame
- Exterior Unit Features:
- Screens, Professional Landscaping, Patio, Porch, Sprinkler System, Stone Wall, Covered Patio/deck, Deck - Composite, Rain Gutters, Storage
- Flooring:
- Tile, Hardwood, Carpet, Flooring - Wall To Wall Carpet, Flooring - Stone/ceramic Tile
- Sewer:
- Private Sewer
- Style:
- Colonial
- Water:
- Private
- Disclosure:
- master ins
- Garage Parking:
- 2
- Interior Features:
- Recessed Lighting, Game Room, Bathroom - Full, Bathroom, Bonus Room, Office, Open Floorplan
- Lead Paint:
- Unknown
- Laundry Features:
- Second Floor, Flooring - Stone/ceramic Tile, Electric Dryer Hookup, Countertops - Upgraded
- Road Type:
- Paved
- Grade School:
- Mara/Elm/Hopkin
- High School:
- Hhs
- Middle School:
- Hms
- Market Time:
- 14
- Parking Spaces:
- 8
- Tax Year:
- 2025
- Status:
- Closed
- Price Per Sqft:
- $414
- Zoning:
- RB
- Orig Price:
- $1,549,900
- Fireplaces:
- 1
- Waterfront:
- No
- MlsStatus:
- Sold
- City:
- Hopkinton
- State:
- MA
- County:
- Middlesex
- Postal Code:
- 01748
- Longitude:
- W72° 30' 32.9''
- Latitude:
- N42° 12' 14.9''
Residential
20 Hunters Ridge Way, Hopkinton, Massachusetts
- Property Type :
- Residential
- Listing Type :
- For Sale
- Price :
- $1,549,900
- Bedrooms :
- 4
- Rooms :
- 9
- Total Bathrooms :
- 3.5
- Full Bathrooms :
- 3
- Half Bathrooms :
- 1
- Square Footage :
- 3,866 Sqft
- Year Built :
- 2015
- Lot Area :
- 0.80 Acre
- Listing ID :
- 73494550
- Stephen E. Robb
- View website
- 617-212-0251
-
srobb@robbenterprises.com

