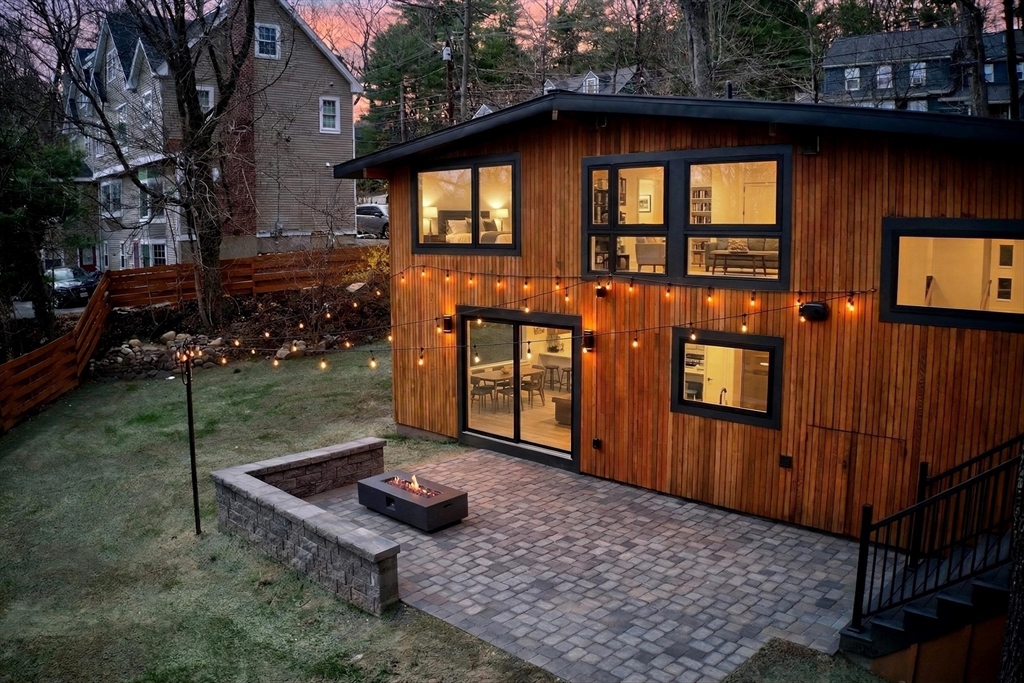


Discover an extraordinary, meticulously renovated contemporary residence nestled on a peaceful dead-end street in one of Lexington’s most serene neighborhoods. This remarkable 4bdr/3bth home has been thoughtfully renovated from the studs outward, showcasing the beauty of natural vertical-grain Alaskan red cedar and a lifetime standing-seam metal roof, a stunning visual spectacle from every angle of the private 0.37-acre lot. Step inside to experience soaring 10-foot ceilings and the elegance of exposed timber post-and-beam framing that defines the open-concept first floor. The living area is a gathering place centered around a custom slatted-wood fireplace wall, featuring a 60-inch electric fireplace and built-in display shelving. Clerestory ribbon windows gracefully run along the roofline, inviting natural light to illuminate the space and foster an uplifting atmosphere. The chef’s kitchen is designed to inspire creativity, featuring stained solid-wood cabinetry & a quartz countertop
- Heating System:
- Central, Forced Air, Propane, Electric, Energy Star Qualified Equipment
- Cooling System:
- Central Air, Energy Star Qualified Equipment
- Basement:
- Full, Finished, Walk-out Access, Interior Entry, Crawl Space
- Parking:
- Garage Door Opener, Off Street, Paved, Detached, Paved Drive
- Appliances:
- Disposal, Range, Dishwasher, Microwave, Refrigerator, Water Heater
- Construction:
- Frame, Post & Beam, Vertical Siding
- Exterior Unit Features:
- Professional Landscaping, Porch, Fenced Yard, Decorative Lighting, Stone Wall, Storage
- Flooring:
- Wood, Engineered Hardwood
- Sewer:
- Public Sewer
- Style:
- Contemporary, Mid-century Modern
- Water:
- Public
- Disclosure:
- Sellers are having mason complete mason work on the rear exterior. Window AC's Convey. Button for Jets only need to be repaired. Bathroom on First Floor & Living room with closet allowed for single level living., Living room TV, Washer
- Electric Feature:
- 200+ Amp Service
- Garage Parking:
- Yes
- Lead Paint:
- Unknown
- Laundry Features:
- Electric Dryer Hookup, In Basement
- Road Type:
- Paved
- Grade School:
- Bridge Elementary
- High School:
- Lexington High School
- Middle School:
- Jonas Clarke Middle School
- Market Time:
- 1
- Parking Spaces:
- 4
- Tax Year:
- 2025
- Status:
- Closed
- Price Per Sqft:
- $987
- Zoning:
- RS
- Orig Price:
- $1,899,000
- Waterfront:
- No
- MlsStatus:
- Sold
- City:
- Lexington
- State:
- MA
- County:
- Middlesex
- Postal Code:
- 02421
- Longitude:
- W72° 45' 51.4''
- Latitude:
- N42° 26' 14.5''
Residential
6 Wachusett Dr, Lexington, Massachusetts
- Property Type :
- Residential
- Listing Type :
- For Sale
- Price :
- $1,899,000
- Bedrooms :
- 4
- Rooms :
- 8
- Total Bathrooms :
- 3
- Full Bathrooms :
- 3
- Square Footage :
- 1,950 Sqft
- Year Built :
- 1964
- Lot Area :
- 0.37 Acre
- Listing ID :
- 73500897
- Stephen E. Robb
- View website
- 617-212-0251
-
srobb@robbenterprises.com

