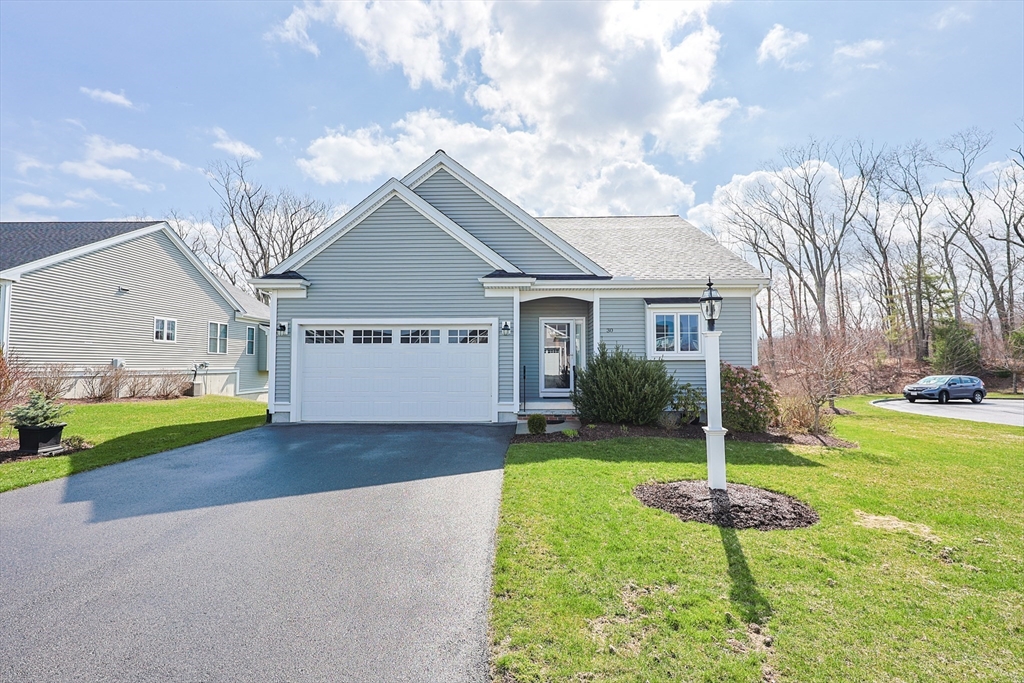


**OPEN HOUSE CANCELLED. OFFER ACCEPTED**Nestled at the end of a cul-de-sac, this beautifully appointed home offers a perfect blend of comfort and style. As you step inside, you’ll be greeted by stunning hardwood flooring & high ceilings that flow seamlessly throughout the open layout enhanced by an abundance of natural light. The Gas fireside LR adds a touch of warm & inviting elegance, making it the perfect spot for relaxation or entertaining guests. A versatile private den, complete with pocket doors, provides an ideal space for an office, reading nook, or TV room. The master suite features a luxurious ensuite bathroom, offering both convenience and privacy.The modern kitchen boasts SS appliances, elegant quartz countertops, and rich wood cabinets, providing ample storage and prep space for your culinary adventures. Additionally, the expansive unfinished walk-out basement with unlimited opportunity leads directly to your private patio abutting woods. Welcome Home.
- Heating System:
- Central, Forced Air, Natural Gas
- Cooling System:
- Central Air
- Basement:
- Full, Walk-out Access, Unfinished, Concrete
- Fireplace:
- Living Room
- Parking:
- Attached, Garage Door Opener, Storage, Paved, Paved Drive
- Appliances:
- Range, Dishwasher, Microwave, Refrigerator, Washer, Dryer, Gas Water Heater
- Construction:
- Frame
- Exterior Unit Features:
- Screens, Professional Landscaping, Patio, Porch, Decorative Lighting, Deck - Composite, Rain Gutters, Garden
- Flooring:
- Tile, Hardwood, Flooring - Hardwood
- Sewer:
- Private Sewer
- Style:
- Ranch
- Water:
- Public
- Disclosure
- Electric Feature:
- Circuit Breakers, 220 Volts
- Garage Parking:
- 2
- Interior Features:
- Den, Cable Hookup, Ceiling Fan(s)
- Lead Paint:
- Unknown
- Laundry Features:
- Washer Hookup, First Floor, Electric Dryer Hookup
- Grade School:
- Del/Rod
- High School:
- Kphs
- Middle School:
- Kpms
- Market Time:
- 2
- Parking Spaces:
- 4
- Tax Year:
- 2025
- Status:
- Closed
- Price Per Sqft:
- $427
- Zoning:
- Res
- Orig Price:
- $725,000
- Fireplaces:
- 1
- Waterfront:
- No
- MlsStatus:
- Sold
- City:
- Wrentham
- State:
- MA
- County:
- Norfolk
- Postal Code:
- 02093
- Longitude:
- W72° 38' 43.6''
- Latitude:
- N42° 4' 27.3''
Residential
30 Partridge View Ln S, Wrentham, Massachusetts
- Property Type :
- Residential
- Listing Type :
- For Sale
- Price :
- $725,000
- Bedrooms :
- 2
- Rooms :
- 6
- Total Bathrooms :
- 2
- Full Bathrooms :
- 2
- Square Footage :
- 1,816 Sqft
- Year Built :
- 2018
- Lot Area :
- 0.32 Acre
- Listing ID :
- 73498631
- Stephen E. Robb
- View website
- 617-212-0251
-
srobb@robbenterprises.com

