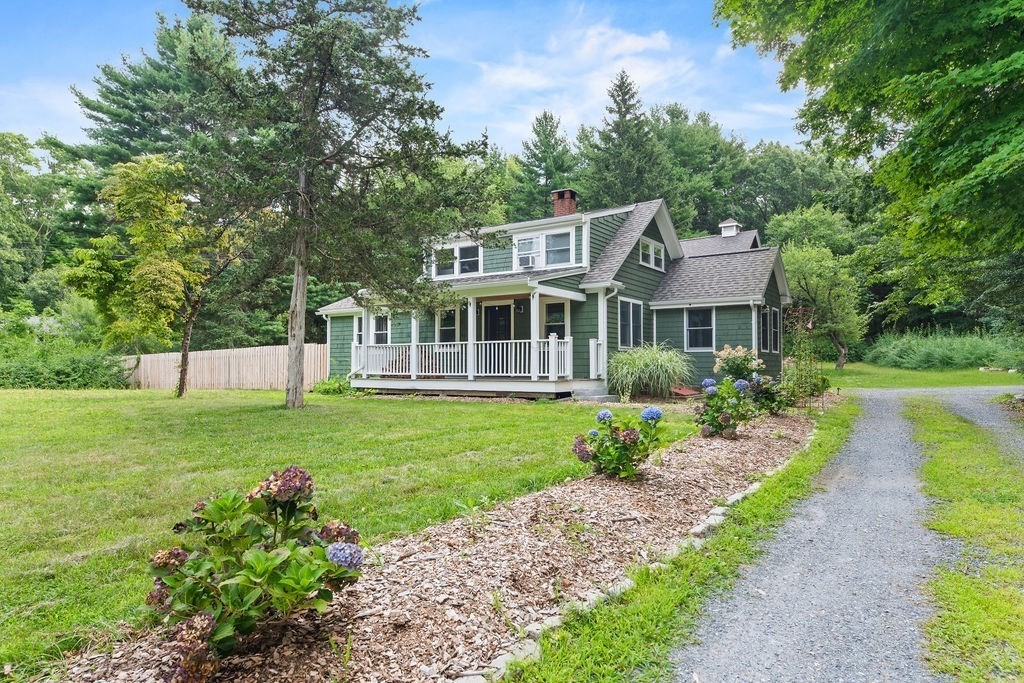


WRENTHAM — Set on a secluded 1-acre lot abutting 1,000+ acres of Wrentham State Forest, this extensively renovated farmhouse offers rare privacy, direct trail access + nearly every major update already completed. The flexible layout includes 2 bedrooms, a bonus room + 2 fully renovated baths. The kitchen features custom solid-frame cabinetry, soapstone counters, a Kohler farmhouse sink, Samsung SS appliances + recessed lighting, while refinished HW floors and a custom stone fireplace with wood-burning stove add warmth and character. Major improvements include a 2023 roof, 2025 3-bed septic with lines positioned for future expansion, Pella windows, updated electrical + plumbing, new insulation and air sealing, Roth oil tank, hot water heater, interior and exterior doors, granite steps, seamless gutters + more. Recent tree clearing at the rear corner of the property created additional open space for recreation, while a newly installed privacy hedge enhances separation from the neighboring property. Outside, a split-rail privacy fence completes the peaceful backyard setting. The barn offers a powered overhead door, excellent workshop, storage or car collection space, plus approx. 700 sq ft of unfinished second-floor expansion potential for a future suite, family room, office or ADU setup, subject to approvals. Enjoy direct access to an expansive network of forest trails for hiking, biking + year-round outdoor recreation, all while remaining convenient to town amenities and commuter routes. A truly special, turnkey property with privacy, flexibility + room to grow.
- Heating System:
- Oil, Wood, Wood Stove, Baseboard
- Cooling System:
- Window Unit(s)
- Basement:
- Bulkhead, Unfinished, Concrete
- Fireplace:
- Living Room
- Parking:
- Tandem, Stone/gravel, Attached, Garage Door Opener, Storage, Off Street, Barn, Unpaved
- Appliances:
- Range, Dishwasher, Refrigerator, Washer, Dryer, Freezer, Electric Water Heater, Water Heater
- Construction:
- Frame
- Exterior Unit Features:
- Porch, Deck - Wood, Barn/stable, Rain Gutters
- Flooring:
- Tile, Wood, Carpet, Flooring - Hardwood
- Sewer:
- Private Sewer
- Style:
- Cape
- Water:
- Public
- Disclosure
- Electric Feature:
- Circuit Breakers
- Garage Parking:
- Yes
- Interior Features:
- Closet, Bonus Room, Ceiling Fan(s)
- Lead Paint:
- Unknown
- Laundry Features:
- Washer Hookup, First Floor, Electric Dryer Hookup, Dryer Hookup - Electric
- Road Type:
- Paved
- Grade School:
- Delaney/Roderick
- High School:
- Kprhs
- Middle School:
- Kprms
- Parking Spaces:
- 9
- Tax Year:
- 2026
- Status:
- Active
- Price Per Sqft:
- $466
- Zoning:
- 01
- Orig Price:
- $724,900
- Fireplaces:
- 1
- Waterfront:
- No
- MlsStatus:
- New
- City:
- Wrentham
- State:
- MA
- County:
- Norfolk
- Postal Code:
- 02093
- Longitude:
- W72° 40' 32.1''
- Latitude:
- N42° 3' 22.3''
Residential
287 Taunton St, Wrentham, Massachusetts
- Property Type :
- Residential
- Listing Type :
- For Sale
- Price :
- $724,900
- View :
- Scenic View(s)
- Bedrooms :
- 2
- Rooms :
- 6
- Total Bathrooms :
- 2
- Full Bathrooms :
- 2
- Square Footage :
- 1,557 Sqft
- Year Built :
- 1910
- Lot Area :
- 1 Acre
- Listing ID :
- 73556551
- Stephen E. Robb
- View website
- 617-212-0251
-
srobb@robbenterprises.com

