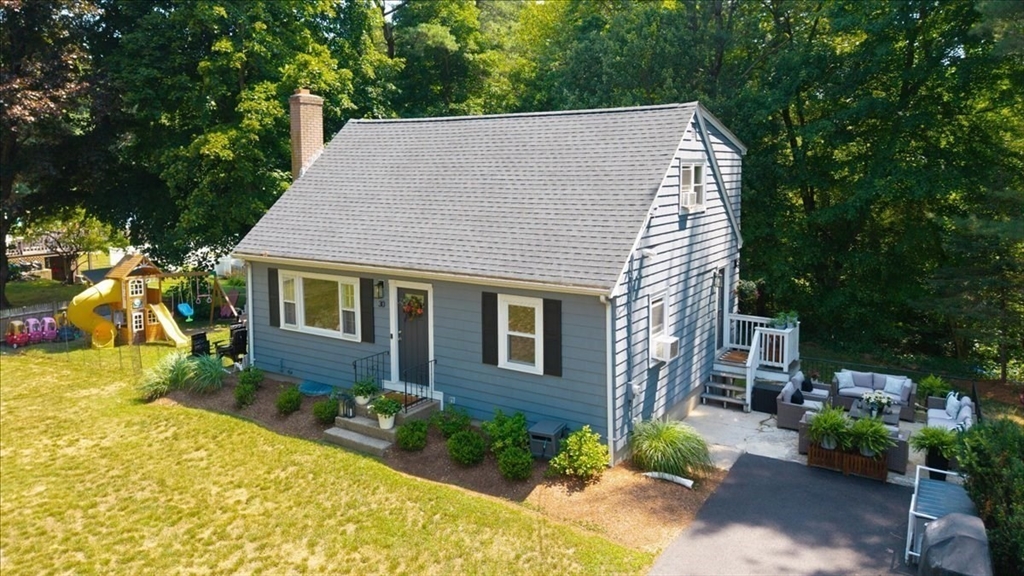


Move right into this beautifully updated home in the desirable Sheldonville neighborhood, where extensive updates throughout make it truly move-in ready, including the roof, windows, driveway, bathrooms, landscaping, and more. A bright, sun-filled living room with hardwood floors and a cozy fireplace creates the perfect place to relax. The stylish kitchen features granite countertops, stainless steel appliances, and flows into the dining room, making entertaining easy. A first-floor bedroom and updated full bath offer flexibility for guests, a home office, or playroom. Upstairs you’ll find a spacious primary bedroom, two additional bedrooms, and another updated full bath. The newly finished lower-level family room with custom built-ins is ideal for movie nights, kids’ play space, or a home gym. Enjoy the private patio and open backyard with plenty of room for summer barbecues, pets, and outdoor fun. Conveniently located near Wrentham Village Premium Outlets, Rt 495 & Franklin T-Station
- Heating System:
- Oil, Baseboard
- Cooling System:
- Window Unit(s)
- Basement:
- Partially Finished, Bulkhead, Walk-out Access, Interior Entry, Concrete
- Fireplace:
- Living Room
- Parking:
- Off Street, Paved, Paved Drive
- Appliances:
- Range, Dishwasher, Microwave, Washer, Dryer, Electric Water Heater, Water Heater
- Construction:
- Frame
- Exterior Unit Features:
- Screens, Patio, Deck - Wood, Rain Gutters
- Flooring:
- Tile, Wood, Carpet, Flooring - Wall To Wall Carpet
- Sewer:
- Private Sewer
- Style:
- Cape
- Water:
- Public
- Disclosure:
- 000 lot premium built into the list price. Pricing and options subject to change. All dimensions are approximate.
- Electric Feature:
- Circuit Breakers
- Garage Parking
- Interior Features:
- Closet/cabinets - Custom Built, Closet, Play Room
- Lead Paint:
- Unknown
- Laundry Features:
- Washer Hookup, Electric Dryer Hookup, In Basement
- Road Type:
- Paved
- Grade School:
- Delaney/Roderick
- High School:
- Kp North
- Middle School:
- Kp Middle
- Market Time:
- 12
- Parking Spaces:
- 6
- Tax Year:
- 2026
- Status:
- Active
- Price Per Sqft:
- $430
- Zoning:
- R-87
- Orig Price:
- $659,900
- Fireplaces:
- 1
- Waterfront:
- No
- MlsStatus:
- Active
- City:
- Wrentham
- State:
- MA
- County:
- Norfolk
- Postal Code:
- 02093
- Longitude:
- W72° 37' 48.3''
- Latitude:
- N42° 2' 24.9''
Residential
30 Chestnut St, Wrentham, Massachusetts
- Property Type :
- Residential
- Listing Type :
- For Sale
- Price :
- $659,900
- Bedrooms :
- 4
- Rooms :
- 8
- Total Bathrooms :
- 2
- Full Bathrooms :
- 2
- Square Footage :
- 1,536 Sqft
- Year Built :
- 1958
- Lot Area :
- 0.71 Acre
- Listing ID :
- 73544132
- Stephen E. Robb
- View website
- 617-212-0251
-
srobb@robbenterprises.com

