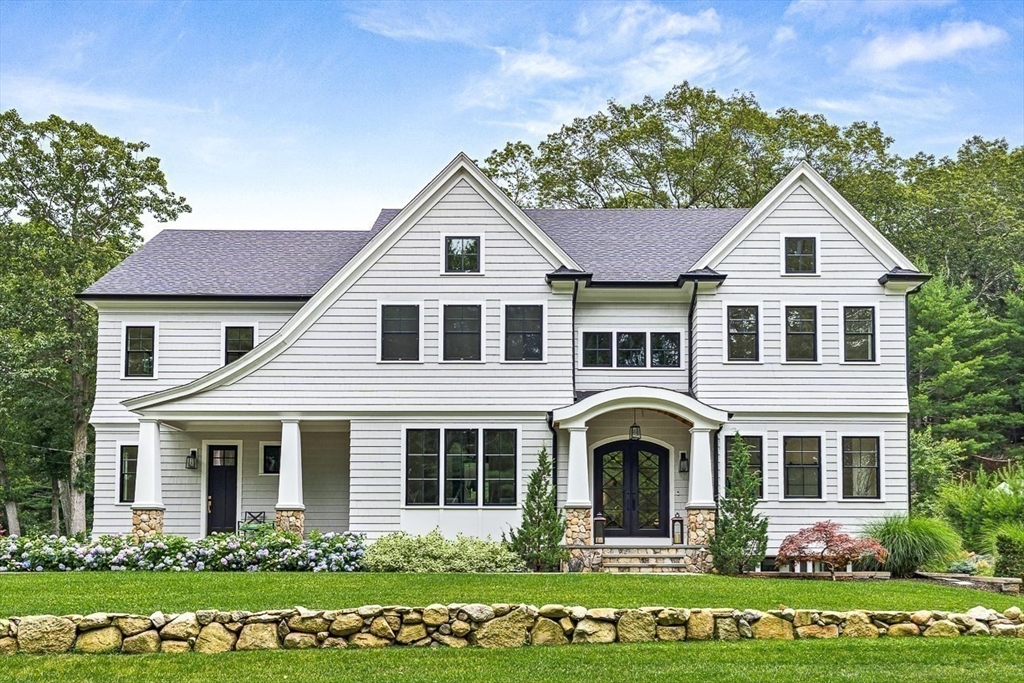


This STUNNING newly constructed home facing Old Village Drive redefines modern luxury! Designed w/ both elegance & everyday comfort in mind, this residence blends style w/ ease of living. The 8’ arched, handcrafted wrought-iron front doors open to a grand 20′ foyer, showcasing soaring 10′ ceilings, custom rift-sawn beams, and expansive floor-to-ceiling windows. With 25 years of expertise, the master builders commitment to exceptional quality & craftsmanship shines through every detail. Spanning four meticulously finished levels, this home leaves nothing to be desired. Highlights include a chef’s kitchen w/ dual islands, vaulted ceilings, wine fridge, coffee bar, charming breakfast nook, butler’s & dry pantries, a direct entry first-floor office or in-law suite & full third floor w/ hardwood floors & bath. The expansive lower level offers a family room, movie theatre, game room, gym plus private entry separate living quarters w/full in-law/au-pair suite w/ kitchen, 2nd laundry,BR & bath
- Heating System:
- Forced Air, Natural Gas
- Cooling System:
- Central Air
- Basement:
- Full, Finished, Interior Entry
- Fireplace:
- Family Room, Master Bedroom, Living Room
- Security:
- Security System
- Parking:
- Attached, Garage Door Opener, Storage, Garage Faces Side, Off Street, Paved, Paved Drive
- Appliances:
- Disposal, Range, Dishwasher, Microwave, Refrigerator, Freezer, Range Hood, Plumbed For Ice Maker, Energy Star Qualified Refrigerator, Energy Star Qualified Dishwasher, Gas Water Heater, Oven, Wine Refrigerator, Tankless Water Heater
- Construction:
- Frame, Post & Beam
- Exterior Unit Features:
- Screens, Professional Landscaping, Deck, Patio, Decorative Lighting, Sprinkler System, Stone Wall, Deck - Composite, Rain Gutters
- Flooring:
- Tile, Wood, Carpet, Flooring - Hardwood, Flooring - Wall To Wall Carpet, Flooring - Stone/ceramic Tile
- Sewer:
- Public Sewer
- Style:
- Colonial, Contemporary, Shingle
- Water:
- Public
- Disclosure:
- Property being sold "as is". New septic system installed June, 2026. Solar panels are owned by seller. Backyard includes wetlands protected by the Upton Conservation Commission. Some photos have been virtually enhanced. Floor plan square footage is approximate. Buyer to do own due diligence., List agent related to seller. Dishwasher is not GE Cafe. 500 Gal underground propane tank. One owner must be 55+ and no one under 18 full time. HOA fee covers common ground maintenance and trash removal., Some photos are virtually staged
- Electric Feature:
- Circuit Breakers, 200+ Amp Service
- Garage Parking:
- 3
- Interior Features:
- Walk-up Attic, Wet Bar, Recessed Lighting, Exercise Room, Media Room, Game Room, Wired For Sound, Bathroom - Tiled With Shower Stall, Countertops - Stone/granite/solid, Closet, Bonus Room, Office, Bedroom, Bathroom - 3/4, Open Floorplan, Kitchen Island, Countertops - Upgraded
- Lead Paint:
- No
- Laundry Features:
- Washer Hookup, Second Floor, Flooring - Stone/ceramic Tile, Electric Dryer Hookup, Closet/cabinets - Custom Built, Countertops - Stone/granite/solid, Recessed Lighting, Sink
- Road Type:
- Paved
- Grade School:
- Vinson-Owen
- High School:
- Winchester
- Middle School:
- Mccall
- Market Time:
- 90
- Parking Spaces:
- 9
- Tax Year:
- 2025
- Status:
- Closed
- Price Per Sqft:
- $449
- Zoning:
- RDA
- Orig Price:
- $3,499,000
- Fireplaces:
- 4
- Waterfront:
- No
- MlsStatus:
- Sold
- City:
- Winchester
- State:
- MA
- County:
- Middlesex
- Postal Code:
- 01890
- Longitude:
- W72° 49' 46.5''
- Latitude:
- N42° 26' 58.6''
Residential
54 Johnson Rd, Winchester, Massachusetts
- Property Type :
- Residential
- Listing Type :
- For Sale
- Price :
- $3,499,000
- Bedrooms :
- 5
- Rooms :
- 14
- Total Bathrooms :
- 7.5
- Full Bathrooms :
- 7
- Half Bathrooms :
- 1
- Square Footage :
- 6,899 Sqft
- Year Built :
- 2024
- Lot Area :
- 0.46 Acre
- Listing ID :
- 73474290
- Stephen E. Robb
- View website
- 617-212-0251
-
srobb@robbenterprises.com

