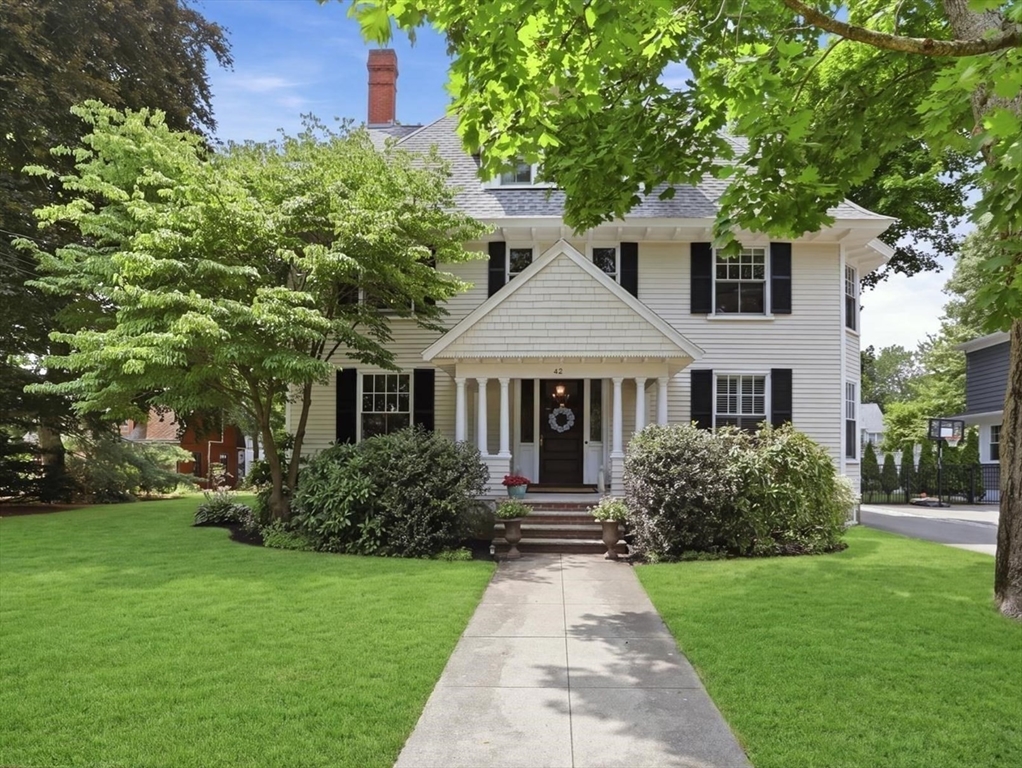


Exceptional craftsmanship defines this majestic home in The Flats, where beautifully-preserved architectural details blend seamlessly w/ modern livability. A showstopping foyer welcomes you w/ a sweeping staircase, exquisite millwork, graceful arched openings & leaded glass windows. You’ll find quarter-sawn oak floors, rich woodwork, generously scaled windows & impressive ceiling height throughout. The expanded eat-in kitchen includes granite, SS appliances, island, office area & steps to a custom mudroom. The main level also includes elegant living, dining & family rooms, a butler’s pantry, & ½ bath. The 2nd floor showcases a dramatic landing w/ continuously curved railing & has 4 large bedrooms & two full baths, including a spacious primary suite w/ full bathroom and walk-in closet. 3 bedrooms & a full bath complete the 3rd floor. The finished lower level w/ recreation room, mudroom w/ built-in lockers, and full bathroom offers endless possibilities. Recent updates include Pella windows throughout (2020), new & upgraded heating system (2024), and exterior siding, paint & shutters (2020). Set on a flat, oversized lot featuring a bluestone patio w/ seating wall. Located in a highly-coveted neighborhood and less than a mile from the newly built Lynch elementary school, town center & train.This magnificent home pairs timeless character with today’s amenities.
- Heating System:
- Baseboard, Natural Gas
- Cooling System:
- Window Unit(s), Whole House Fan
- Basement:
- Full, Partially Finished, Sump Pump, Interior Entry
- Fireplace:
- Living Room
- Parking:
- Off Street, Detached, Paved Drive
- Appliances:
- Disposal, Range, Dishwasher, Microwave, Refrigerator, Washer, Dryer, Range Hood, Gas Water Heater, Water Heater, Wine Refrigerator
- Construction:
- Frame
- Exterior Unit Features:
- Patio, Sprinkler System, Invisible Fence
- Flooring:
- Tile, Laminate, Hardwood, Flooring - Hardwood, Flooring - Stone/ceramic Tile
- Sewer:
- Public Sewer
- Style:
- Colonial
- Water:
- Public
- Disclosure:
- Portions of the property's electrical system contain active knob-and-tube wiring. The property is being sold in its current condition
- Garage Parking:
- 2
- Interior Features:
- Bathroom - With Shower Stall, Recessed Lighting, Media Room, Bathroom - Full, Bathroom - Tiled With Shower Stall, Closet, Bathroom, Bedroom, Mud Room
- Lead Paint:
- Unknown
- Laundry Features:
- Washer Hookup, In Basement
- Area:
- Wedgemere
- Grade School:
- Lynch
- High School:
- Winchester High School
- Middle School:
- Mccall Middle School
- Market Time:
- 1
- Parking Spaces:
- 6
- Tax Year:
- 2026
- Status:
- Active
- Price Per Sqft:
- $466
- Zoning:
- RDB
- Orig Price:
- $2,299,000
- Fireplaces:
- 2
- Waterfront:
- No
- MlsStatus:
- New
- City:
- Winchester
- State:
- MA
- County:
- Middlesex
- Postal Code:
- 01890
- Longitude:
- W72° 51' 1.2''
- Latitude:
- N42° 27' 13.8''
Residential
42 Wildwood Street, Winchester, Massachusetts
- Property Type :
- Residential
- Listing Type :
- For Sale
- Price :
- $2,299,000
- Bedrooms :
- 7
- Rooms :
- 11
- Total Bathrooms :
- 4.5
- Full Bathrooms :
- 4
- Half Bathrooms :
- 1
- Square Footage :
- 4,930 Sqft
- Year Built :
- 1880
- Lot Area :
- 0.34 Acre
- Listing ID :
- 73556122
- Stephen E. Robb
- View website
- 617-212-0251
-
srobb@robbenterprises.com

