Residential
6,899 Sqft

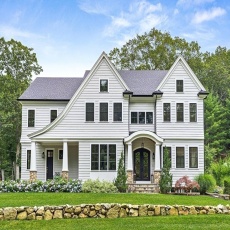


Basic Details
Property Type:
Residential
Listing Type:
For Sale
Price:
$3,499,000
Bedrooms:
5
Rooms:
14
Total Bathrooms:
7.5
Half Bathrooms:
1
Square Footage:
6,899 Sqft
Year Built:
2024
Lot Area:
0.46 Acre
Listing ID:
73474290
Features

Heating System
Forced Air, Natural Gas,
Cooling System
Central Air,
Basement
Full, Finished, Interior Entry,
Fireplace
Family Room, Master Bedroom, Living Room,
Security
Security System,
Parking
Attached, Garage Door Opener, Storage, Garage Faces Side, Off Street, Paved, Paved Drive,
Appliances
Disposal, Range, Dishwasher, Microwave, Refrigerator, Freezer, Range Hood, Plumbed For Ice Maker, Energy Star Qualified Refrigerator, Energy Star Qualified Dishwasher, Gas Water Heater, Oven, Wine Refrigerator, Tankless Water Heater,
Construction
Frame, Post & Beam,
Exterior Unit Features
Screens, Professional Landscaping, Deck, Patio, Decorative Lighting, Sprinkler System, Stone Wall, Deck - Composite, Rain Gutters,
Flooring
Tile, Wood, Carpet, Flooring - Hardwood, Flooring - Wall To Wall Carpet, Flooring - Stone/ceramic Tile,
Sewer
Public Sewer,
Style
Colonial, Contemporary, Shingle,
Water
Public,
Disclosure
Property being sold "as is". New septic system installed June, 2026. Solar panels are owned by seller. Backyard includes wetlands protected by the Upton Conservation Commission. Some photos have been virtually enhanced. Floor plan square footage is approximate. Buyer to do own due diligence., List agent related to seller. Dishwasher is not GE Cafe. 500 Gal underground propane tank. One owner must be 55+ and no one under 18 full time. HOA fee covers common ground maintenance and trash removal., Some photos are virtually staged,
Electric Feature
Circuit Breakers, 200+ Amp Service,
Garage Parking
3,
Interior Features
Walk-up Attic, Wet Bar, Recessed Lighting, Exercise Room, Media Room, Game Room, Wired For Sound, Bathroom - Tiled With Shower Stall, Countertops - Stone/granite/solid, Closet, Bonus Room, Office, Bedroom, Bathroom - 3/4, Open Floorplan, Kitchen Island, Countertops - Upgraded,
Lead Paint
No,
Laundry Features
Washer Hookup, Second Floor, Flooring - Stone/ceramic Tile, Electric Dryer Hookup, Closet/cabinets - Custom Built, Countertops - Stone/granite/solid, Recessed Lighting, Sink,
Road Type
Paved,
Additional Information
Grade School:
Vinson-Owen
High School:
Winchester
Middle School:
Mccall
Market Time:
90
Parking Spaces:
9
Tax Year:
2025
Status:
Closed
Price Per Sqft:
$449
Zoning:
RDA
Orig Price:
$3,499,000
Fireplaces:
4
Address Map
Country:
US
State:
MA
County:
Middlesex
City:
Winchester
Postal Code:
01890
Longitude:
W72° 49' 46.5''
Latitude:
N42° 26' 58.6''
Agent Info
| No Image |
Stephen E. Robb
|


