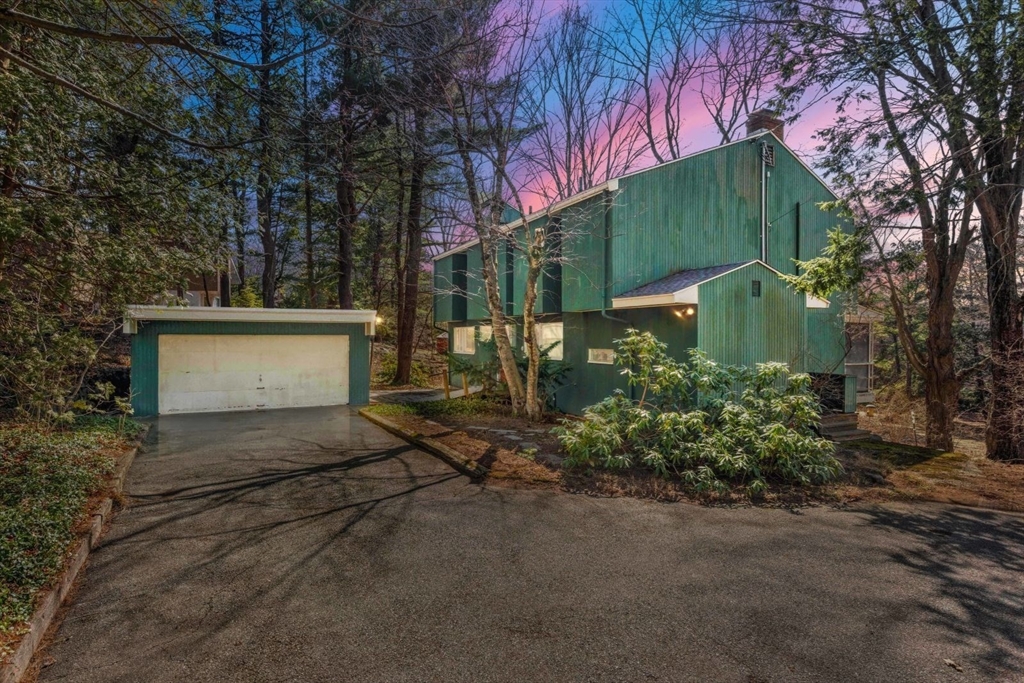


Tucked into the coveted Five Fields neighborhood – iconic community designed by The Architects Collaborative – this home is framed by stunning landscape,offering a deep sense of connection to nature & unique opportunity to realize your own modernist vision.Showcasing the timeless principles of mid-century modern architecture,the home is thoughtfully designed around centralized living spaces encouraging connection & flow.The open-concept main level serves as the heart of the home,w/expansive windows & glass doors that draw in natural light & frame spectacular seasonal views.Distinct bedroom wings provide privacy & separation,creating a harmonious balance between shared & personal spaces.Spanning 3 levels,the flexible floor plan adapts easily to a variety of lifestyles.The bright lower level,w/full windows & walk-out access,is ideal for a FR or creative workspace.Multiple options exist for home offices or fabulous BR suites.Five Fields has 7+ acres of shared land,a pond & community pool.
- Heating System:
- Forced Air, Oil, Electric, Electric Baseboard
- Cooling System:
- Central Air
- Basement:
- Full, Partially Finished, Walk-out Access
- Fireplace:
- Living Room
- Parking:
- Garage Door Opener, Detached, Paved Drive
- Appliances:
- Range, Dishwasher, Refrigerator, Washer, Dryer, Electric Water Heater
- Construction:
- Frame
- Exterior Unit Features:
- Patio, Porch - Screened
- Flooring:
- Tile, Wood, Vinyl, Laminate, Plywood, Carpet, Flooring - Hardwood
- Sewer:
- Public Sewer
- Style:
- Mid-century Modern
- Water:
- Public
- Disclosure:
- Tenant income minimum 2X rent. Credit score minimum 600. Tenant may not have any prior evictions or criminal background. Potential tenants to apply through Zillow.Tenant to do their own due diligence. No guarantees or warranties made, verbal or implied.
- Electric Feature:
- Circuit Breakers
- Garage Parking:
- 2
- Interior Features:
- Home Office, Office, Mud Room
- Lead Paint:
- Unknown
- Laundry Features:
- Washer Hookup, Electric Dryer Hookup, In Basement
- Market Time:
- 33
- Parking Spaces:
- 6
- Tax Year:
- 2026
- Status:
- Closed
- Price Per Sqft:
- $562
- Zoning:
- RO
- Orig Price:
- $1,495,000
- Fireplaces:
- 1
- Waterfront:
- No
- MlsStatus:
- Sold
- City:
- Lexington
- State:
- MA
- County:
- Middlesex
- Postal Code:
- 02421
- Longitude:
- W72° 45' 21.9''
- Latitude:
- N42° 25' 13.2''
Residential
542 Concord Avenue, Lexington, Massachusetts
- Property Type :
- Residential
- Listing Type :
- For Sale
- Price :
- $1,495,000
- Bedrooms :
- 5
- Rooms :
- 12
- Total Bathrooms :
- 3
- Full Bathrooms :
- 3
- Square Footage :
- 2,466 Sqft
- Year Built :
- 1952
- Lot Area :
- 0.41 Acre
- Listing ID :
- 73491499
- Stephen E. Robb
- View website
- 617-212-0251
-
srobb@robbenterprises.com

