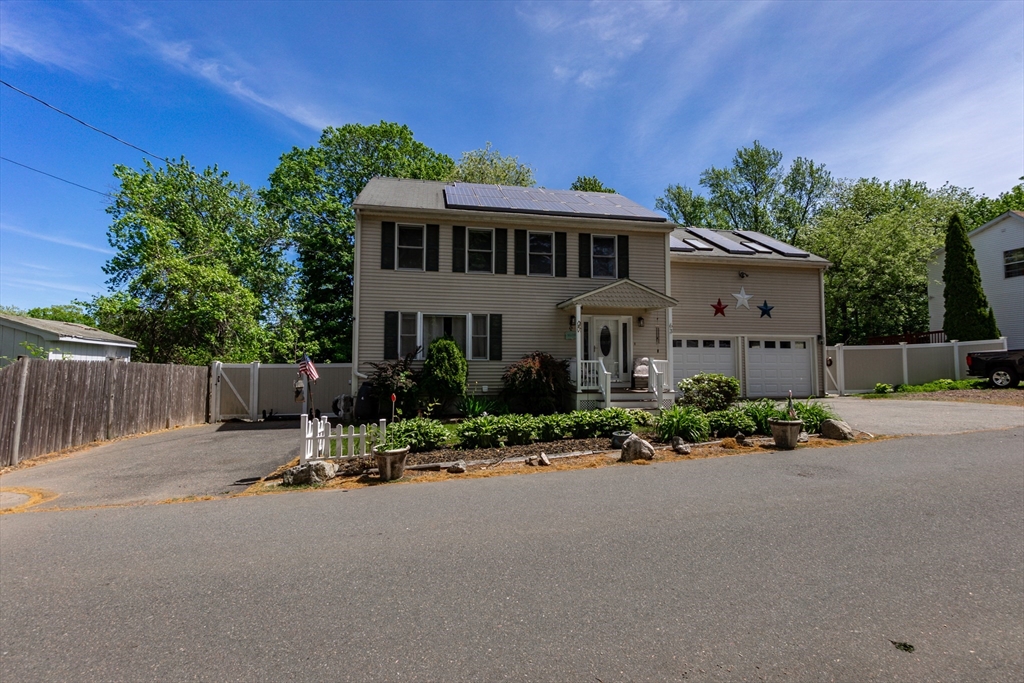


Spacious and versatile 4-bedroom, 3.5-bath home with over 2,800 sq ft of living space plus a fully finished walk-out lower level complete with its own full bath and direct access to the yard. The flexible layout provides exceptional space for extended family living, private guest quarters, or recreation area.Updated Eat-in Kitchen Stainless Steel Appliances, Large Deck off kitchen, Gas Fireplace in Livingroom and Formal Dining Room. 2nd level boasts oversized primary bedroom offering generous proportions and comfort with vaulted ceiling and skylights, 2nd bedroom with private bath, plus two other spacious bedrooms, and updated Full Bathroom, The heated 2-car garage and abundant off-street parking accommodate multiple vehicles with ease. Central air, ample storage, and a functional floor plan designed for today’s lifestyle needs. Set on a 10,000 sq ft lot in an established neighborhood setting with convenient access to major routes, shopping, and area amenities
- Swimming Pool:
- Above Ground
- Heating System:
- Natural Gas
- Cooling System:
- Central Air
- Basement:
- Full, Finished, Walk-out Access
- Fireplace:
- Living Room
- Parking:
- Attached, Heated Garage, Off Street, Paved, Paved Drive
- Appliances:
- Disposal, Range, Dishwasher, Refrigerator, Washer
- Construction:
- Frame
- Exterior Unit Features:
- Deck, Fenced Yard, Pool - Above Ground, Rain Gutters
- Flooring:
- Tile, Wood, Stone / Slate
- Sewer:
- Public Sewer
- Style:
- Colonial
- Water:
- Public
- Disclosure:
- purchase/prepayment options, utility interconnection, and all solar terms. In-ground pool requires repair., TO BE BUILT. Leased propane tank. Taxes TBD. Appliance allowance. Some images may contain upgrades not included in base price. *Delivery possible in 8-12 weeks from mortgage commitment. Photos are digitally staged. Garage will be on left hand side., NOTED ABOVE: Building Description & Unit Description to be completed/not available at this time.
- Electric Feature:
- Circuit Breakers
- Garage Parking:
- 2
- Interior Features:
- Bathroom - Full, Bathroom, Bathroom - With Tub & Shower
- Lead Paint:
- No
- Laundry Features:
- In Basement, Laundry Closet
- Road Type:
- Paved
- Market Time:
- 57
- Parking Spaces:
- 11
- Tax Year:
- 2025
- Status:
- Active
- Price Per Sqft:
- $313
- Zoning:
- NA
- Orig Price:
- $950,000
- Fireplaces:
- 1
- Waterfront:
- No
- MlsStatus:
- Active
- City:
- Saugus
- State:
- MA
- County:
- Essex
- Postal Code:
- 01906
- Longitude:
- W72° 59' 13.2''
- Latitude:
- N42° 29' 32''
Residential
63 Bow St, Saugus, Massachusetts
- Property Type :
- Residential
- Listing Type :
- For Sale
- Price :
- $875,511
- Bedrooms :
- 4
- Rooms :
- 8
- Total Bathrooms :
- 3.5
- Full Bathrooms :
- 3
- Half Bathrooms :
- 1
- Square Footage :
- 2,794 Sqft
- Year Built :
- 1997
- Lot Area :
- 0.23 Acre
- Listing ID :
- 73523864
- Stephen E. Robb
- View website
- 617-212-0251
-
srobb@robbenterprises.com

