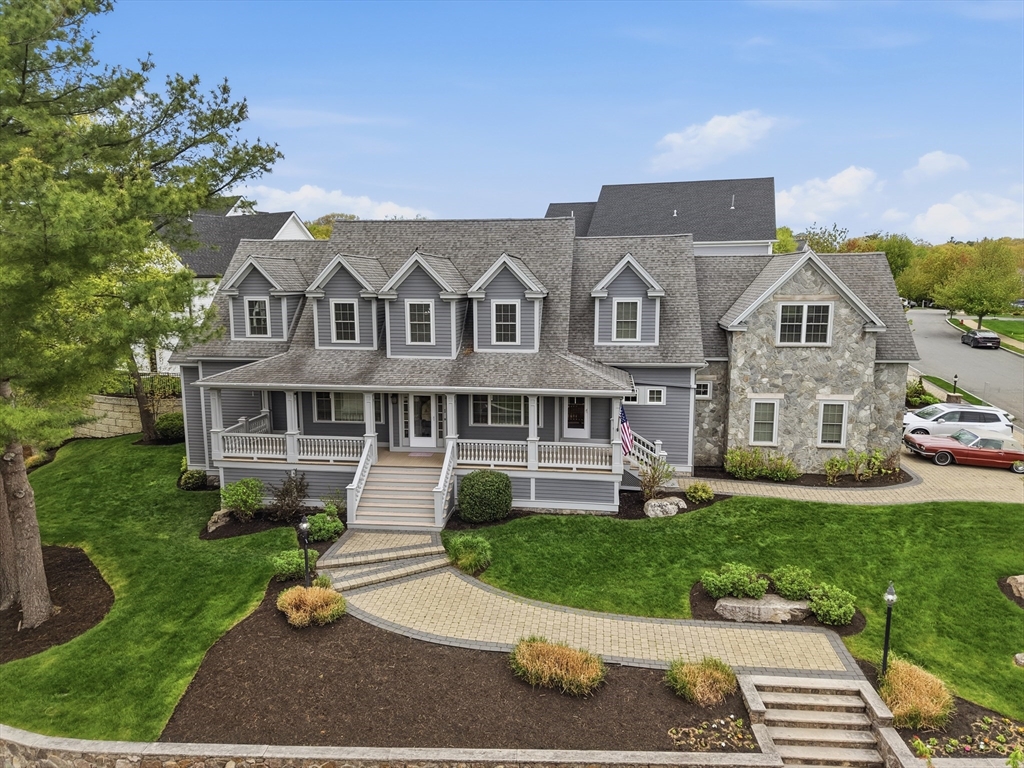


Beautiful 4 bedroom, 4.5 bath Colonial with exceptional living space and upscale finishes throughout. Main level features a dramatic living room with hardwood floors, cathedral ceiling, gas fireplace, and French doors to the back patio. Gourmet kitchen offers upgraded counters, bfast bar, farmer’s sink, second sink, half bath, laundry room, and access to the heated 2-car garage. Formal dining room and second living room with wainscoting and picture window. Spacious primary suite includes gas fireplace, walk-in closet, dual vanity, jetted tub, & tiled walk-in shower. Addt’l bedrooms feature HW floors, recessed lighting, & multiple baths. Second floor also includes a sitting area w/ wet bar and second staircase. Finished lower level offers bonus/recreation space, wet bar with fridge, full bath, movie room & second laundry room. Your outdoor oasis includes a beautifully landscaped fenced backyard w/ composite deck, 2-tier paver patio, outdoor kitchen, waterfall features, and gas firepit!
- Heating System:
- Central, Hydro Air, Radiant, Natural Gas
- Cooling System:
- Central Air
- Basement:
- Full
- Fireplace:
- Master Bedroom, Living Room
- Security:
- Security System
- Parking:
- Attached, Garage Door Opener, Heated Garage, Paved, Paved Drive
- Appliances:
- Range, Dishwasher, Refrigerator, Washer, Dryer, Gas Water Heater, Oven, Water Heater
- Construction:
- Frame
- Exterior Unit Features:
- Deck, Porch, Fenced Yard, Stone Wall, Deck - Composite
- Flooring:
- Tile, Hardwood, Flooring - Hardwood, Flooring - Wall To Wall Carpet, Flooring - Stone/ceramic Tile
- Sewer:
- Public Sewer
- Style:
- Colonial
- Water:
- Public
- Disclosure:
- 100
- Electric Feature:
- Circuit Breakers
- Garage Parking:
- 2
- Interior Features:
- Central Vacuum, Wet Bar, Recessed Lighting, Bathroom - Full, Bathroom - Tiled With Shower Stall, Closet, Bathroom, Sitting Room, Bathroom - With Tub & Shower
- Lead Paint:
- Unknown
- Laundry Features:
- Flooring - Hardwood, Gas Dryer Hookup, Washer Hookup, In Basement, Recessed Lighting, Laundry Closet
- Road Type:
- Paved
- Market Time:
- 4
- Parking Spaces:
- 5
- Tax Year:
- 2025
- Status:
- Active
- Price Per Sqft:
- $376
- Zoning:
- NA
- Orig Price:
- $1,799,900
- Fireplaces:
- 2
- Waterfront:
- No
- MlsStatus:
- Active
- City:
- Saugus
- State:
- MA
- County:
- Essex
- Postal Code:
- 01906
- Longitude:
- W71° 0' 10.6''
- Latitude:
- N42° 27' 56.5''
Residential
1 Twin Springs Drive, Saugus, Massachusetts
- Property Type :
- Residential
- Listing Type :
- For Sale
- Price :
- $1,799,900
- Bedrooms :
- 4
- Rooms :
- 13
- Total Bathrooms :
- 4.5
- Full Bathrooms :
- 4
- Half Bathrooms :
- 1
- Square Footage :
- 4,793 Sqft
- Year Built :
- 2005
- Lot Area :
- 0.26 Acre
- Listing ID :
- 73519784
- Stephen E. Robb
- View website
- 617-212-0251
-
srobb@robbenterprises.com

