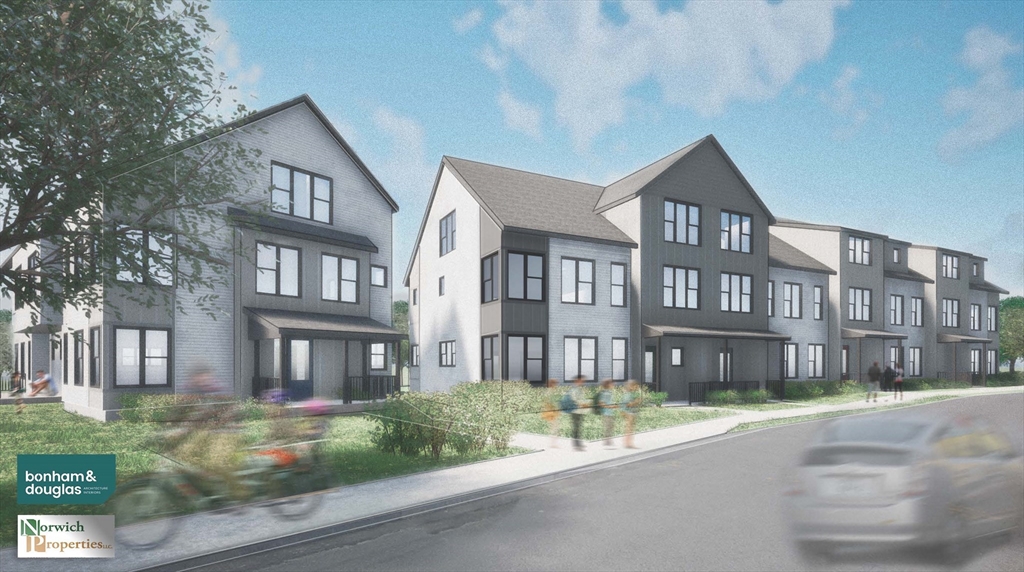
AN EXCLUSIVE COLLECTION of 8 luxury townhomes under construction and designed for those who want space, style, and a true urban lifestyle, just an easy stroll to downtown and the bike path. Six expansive homes boast approximately 2,845 sq ft, while two thoughtfully designed residences offer approximately 2,505 sq ft – all with 4 bedrooms, 2.5 baths, and a generous den perfect for your dream home office or studio. Step into sun-drenched, open-concept living spaces with soaring windows, gourmet kitchens with premium cabinetry and stone countertops, and designer finishes that feel both refined and inviting. The primary suite is a true retreat, with a spa-inspired bath and ample closet space that makes everyday living feel indulgent. Cap it all off with your own rooftop-style deck – an elevated outdoor escape ideal for unwinding, and soaking in city views. Attached parking, modern systems, and energy-efficient construction create a rare blend of comfort, convenience, and luxury.
- Heating System:
- Heat Pump, Forced Air, Ductless
- Cooling System:
- Central Air
- Basement:
- No
- Pet Policy:
- Yes W/ Restrictions
- Fireplace:
- Living Room
- Parking:
- Assigned, Attached, Garage Door Opener, Off Street, Paved
- Appliances:
- Range, Dishwasher, Microwave, Refrigerator, Range Hood
- Construction:
- Frame
- Exterior Unit Features:
- City View(s), Deck - Composite, Rain Gutters
- Flooring:
- Tile, Engineered Hardwood, Flooring - Wall To Wall Carpet, Flooring - Stone/ceramic Tile, Other, Flooring - Engineered Hardwood
- Sewer:
- Public Sewer
- Water:
- Public
- Disclosure:
- Realtors must visit with clients first visit. photos are model home. This home is ready to move into!, Property will be rented unfurnished. Photos from previous rental when occupied. Third bedroom is used as a study and has no windows. Unit cannot be rented to more than two unrelated tenants.
- Electric Feature:
- 200+ Amp Service
- Garage Parking:
- Yes
- Interior Features:
- Closet/cabinets - Custom Built, Den, Mud Room, Lighting - Overhead, Ceiling Fan(s), Window Seat
- Lead Paint:
- No
- Laundry Features:
- In Unit, Washer Hookup, Second Floor, Electric Dryer Hookup
- High School:
- Northampton High
- Middle School:
- Jfk
- Market Time:
- 4
- Parking Spaces:
- 2
- Tax Year:
- 2026
- Status:
- Active
- Price Per Sqft:
- $387
- Zoning:
- SI
- No Units:
- 8
- Orig Price:
- $1,050,000
- Fireplaces:
- 1
- Waterfront:
- No
- MlsStatus:
- Active
- City:
- Northampton
- State:
- MA
- County:
- Hampshire
- Postal Code:
- 01060
- Longitude:
- W73° 20' 56.6''
- Latitude:
- N42° 19' 47.8''
Residential
9 Khloe Lane, Northampton, Massachusetts
- Property Type :
- Residential
- Listing Type :
- For Sale
- Price :
- $1,100,000
- View :
- City
- Bedrooms :
- 4
- Rooms :
- 8
- Total Bathrooms :
- 2.5
- Full Bathrooms :
- 2
- Half Bathrooms :
- 1
- Square Footage :
- 2,845 Sqft
- Year Built :
- 2026
- Lot Area :
- 0.35 Acre
- Listing ID :
- 73514921
- Stephen E. Robb
- View website
- 617-212-0251
-
srobb@robbenterprises.com

