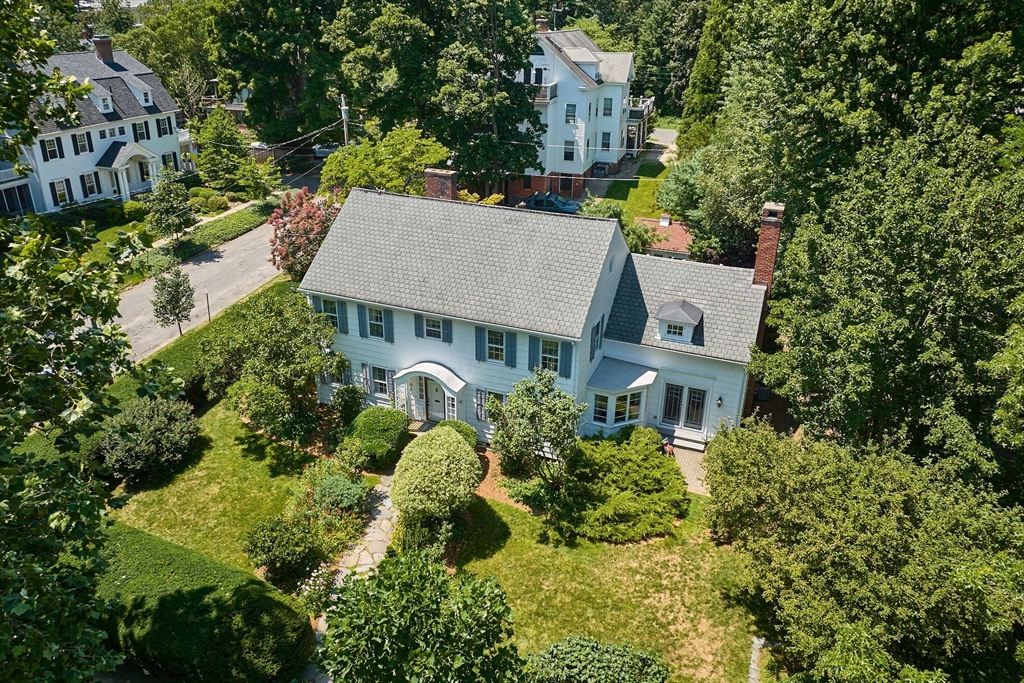


Located on the most exclusive dead-end street in Northampton, this beautifully maintained 3,364sf, 4 bedroom, 4 1/2 bath home is a gem! Mature trees and a professionally landscaped garden offer unparalleled privacy within minutes to downtown. Gleaming hardwood floors, built-in cabinetry, chandeliers and 3 fireplaces offer glimpses into the home’s historic past, while the back addition with mission-style windows, an updated kitchen (with stainless steel high end appliances, granite counter tops, refaced original cabinetry and more), a breakfast room, a screened-in porch with mahogany floors & a bonus room that once had a hot tub but was also a 1st floor bedroom (just add an armoire!) modernize this traditional Colonial home. There is also a fully-tiled, handicap-accessible bathroom on the first floor with tub that, if removed, becomes a roll-in shower – perfect for aging-in-place or a multi-generational family! Don’t forget the family room that is paneled and offers pegged wood floors, tons of storage cabinetry, a fireplace and French doors leading to the brick paver patio and garden. Upstairs, there are 4 large bedrooms. The primary bedroom has dual closets and a nice sized full bath with mahogany custom cabinetry and granite countertops. Two additional bedrooms are big and share a full bath. The 4th bedroom has its own wood-burning fireplace and full bath with tub/shower combo. There is an abundance of closets and two huge cedar closets in the hallway. One bedroom gives access to the walk-up attic which has high ceilings and would be perfect to finish for additional living space. Access to the detached 2-car garage is covered. This is the house you have been waiting for! Pre-Qualified or Cash Buyers ONLY.
- Heating System:
- Electric Baseboard, Radiant, Natural Gas, Hot Water
- Cooling System:
- Central Air
- Basement:
- Partial, Interior Entry, Unfinished, Concrete
- Fireplace:
- Family Room, Living Room
- Parking:
- Garage Door Opener, Garage Faces Side, Off Street, Paved, Detached, Paved Drive, Driveway
- Appliances:
- Disposal, Range, Dishwasher, Refrigerator, Washer, Dryer, Range Hood, Gas Water Heater, Oven, Water Heater
- Exterior Unit Features:
- Screens, Professional Landscaping, Patio, Porch - Enclosed, Porch - Screened, Rain Gutters, Other, Storage, Garden
- Flooring:
- Tile, Laminate, Hardwood, Carpet, Flooring - Stone/ceramic Tile
- Sewer:
- Public Sewer
- Style:
- Colonial
- Water:
- Public
- Disclosure:
- reserves & mgmt. 2 deeded parking spaces + deeded storage. Pets w/ restrictions per condo docs. Owner-occupied.
- Electric Feature:
- Circuit Breakers
- Garage Parking:
- 2
- Interior Features:
- Finish - Sheetrock, Walk-up Attic, Internet Available - Broadband, Finish - Cement Plaster, Bathroom - Full, Bathroom - Tiled With Shower Stall, Countertops - Stone/granite/solid, Bathroom, Bonus Room, Bathroom - Half, Ceiling Fan(s), Great Room, Bathroom - With Tub, Soaking Tub
- Lead Paint:
- Unknown
- Laundry Features:
- Washer Hookup, Electric Dryer Hookup, In Basement
- Road Type:
- Paved
- Market Time:
- 6
- Parking Spaces:
- 4
- Tax Year:
- 2025
- Status:
- Active
- Price Per Sqft:
- $454
- Zoning:
- URC
- Orig Price:
- $1,525,900
- Fireplaces:
- 3
- Waterfront:
- No
- MlsStatus:
- Active
- City:
- Northampton
- State:
- MA
- County:
- Hampshire
- Postal Code:
- 01060
- Longitude:
- W73° 21' 45.8''
- Latitude:
- N42° 19' 21.2''
Residential
15 Barrett Place, Northampton, Massachusetts
- Property Type :
- Residential
- Listing Type :
- For Sale
- Price :
- $1,525,900
- Bedrooms :
- 4
- Rooms :
- 10
- Total Bathrooms :
- 4.5
- Full Bathrooms :
- 4
- Half Bathrooms :
- 1
- Square Footage :
- 3,364 Sqft
- Year Built :
- 1920
- Lot Area :
- 0.27 Acre
- Listing ID :
- 73553942
- Stephen E. Robb
- View website
- 617-212-0251
-
srobb@robbenterprises.com

