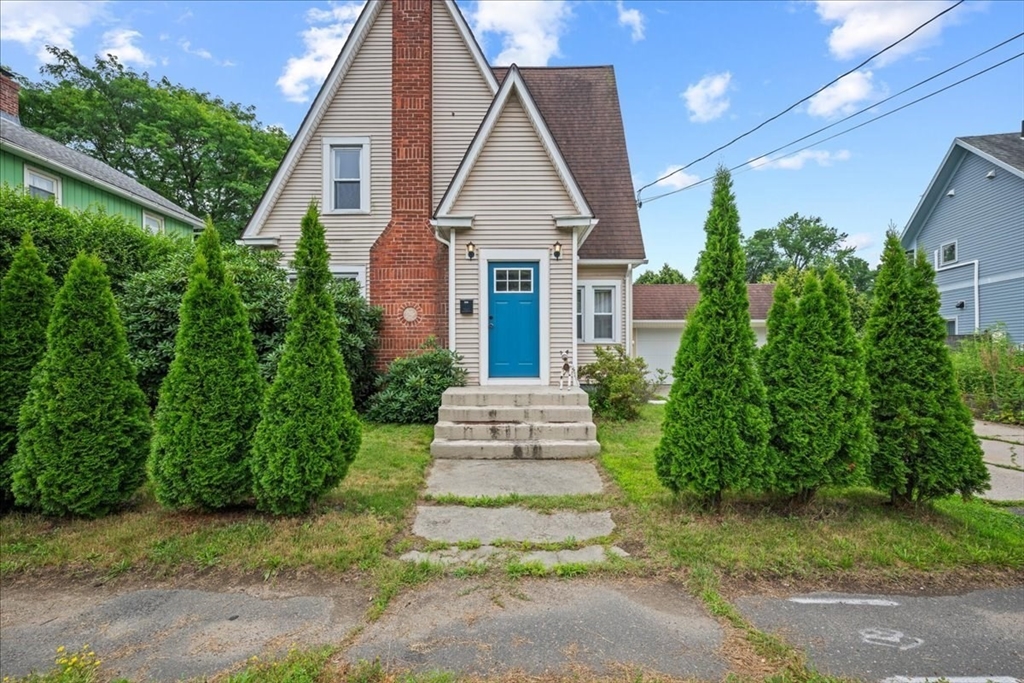


Elegantly Renovated Tudor — Timeless Character, Modern Comforts, Nature at Your Doorstep. Perfectly positioned just minutes from the vibrant downtowns of Northampton and Easthampton, this thoughtfully renovated 4 Bed, 2.5 Bath Tudor blends historic charm with modern comfort and style. The heart of this home is a stunning Great Room addition: an open-concept kitchen, dining, and living area with vaulted ceilings and abundant natural light, designed for effortless entertaining and everyday family life. The chef’s kitchen features a striking 9-foot quartz island, premium stainless steel appliances, and a walk-in pantry with generous shelving and a built-in beverage cooler. A dedicated laundry area sits conveniently within this space, which opens directly onto a private, fenced yard with a large composite deck. The primary suite, located on the main level, offers a peaceful retreat with a sitting area, a beautifully tiled walk-in shower, a generous closet, and contemporary finishes throughout. Down the hall, a cozy den with a fireplace adds even more versatility to the main level — currently enjoyed as a home theater, it can easily be adapted to a media room, library, or home office. Upstairs three additional bedrooms share a full bath with a tiled soaking tub, plus access to a vast walk-up attic offering ample storage or future expansion potential. Central air, gas heat and hot water, newer windows and roof, and an attached 2-car garage round out this move-in-ready home. The nearby Manhan Rail Trail, Pynchon Meadows/Arcadia conservation lands, and the Mill and Connecticut Rivers beckon you to explore the natural wonders nearby. A rare blend of historic character and modern ease, moments from the Pioneer Valley’s best restaurants, shops, arts, music venues and outdoor adventures — Private showings start 4pm July 29!
- Heating System:
- Central, Forced Air, Natural Gas
- Cooling System:
- Central Air
- Basement:
- Full, Sump Pump, Interior Entry, Unfinished, Concrete
- Parking:
- Tandem, Attached, Garage Door Opener, Off Street, Paved
- Appliances:
- Range, Dishwasher, Refrigerator, Washer, Dryer, Gas Water Heater
- Construction:
- Frame
- Exterior Unit Features:
- Deck - Composite, Fruit Trees
- Flooring:
- Tile, Hardwood, Engineered Hardwood
- Sewer:
- Public Sewer
- Style:
- Tudor
- Water:
- Public
- Disclosure:
- Taxes include residential exemption, Offers due Tuesday at noon., Tenant pays first month, security deposit. owner pays broker fee, 3 Bedrooms and 1 Garage Space are available to the Tenant(s).
- Electric Feature:
- Circuit Breakers, 200+ Amp Service
- Garage Parking:
- 2
- Interior Features:
- Finish - Sheetrock, Internet Available - Broadband
- Lead Paint:
- Unknown
- Laundry Features:
- Gas Dryer Hookup, First Floor
- Grade School:
- Bridge St
- High School:
- Northampton
- Middle School:
- Jfk
- Market Time:
- 4
- Parking Spaces:
- 6
- Tax Year:
- 2025
- Status:
- Active
- Price Per Sqft:
- $310
- Zoning:
- URB
- Orig Price:
- $680,000
- Fireplaces:
- 1
- Waterfront:
- No
- MlsStatus:
- Active
- City:
- Northampton
- State:
- MA
- County:
- Hampshire
- Postal Code:
- 01060
- Longitude:
- W73° 21' 20.9''
- Latitude:
- N42° 18' 23.9''
Residential
374 South St, Northampton, Massachusetts
- Property Type :
- Residential
- Listing Type :
- For Sale
- Price :
- $680,000
- Bedrooms :
- 4
- Rooms :
- 7
- Total Bathrooms :
- 2.5
- Full Bathrooms :
- 2
- Half Bathrooms :
- 1
- Square Footage :
- 2,191 Sqft
- Year Built :
- 1900
- Lot Area :
- 0.14 Acre
- Listing ID :
- 73554969
- Stephen E. Robb
- View website
- 617-212-0251
-
srobb@robbenterprises.com

