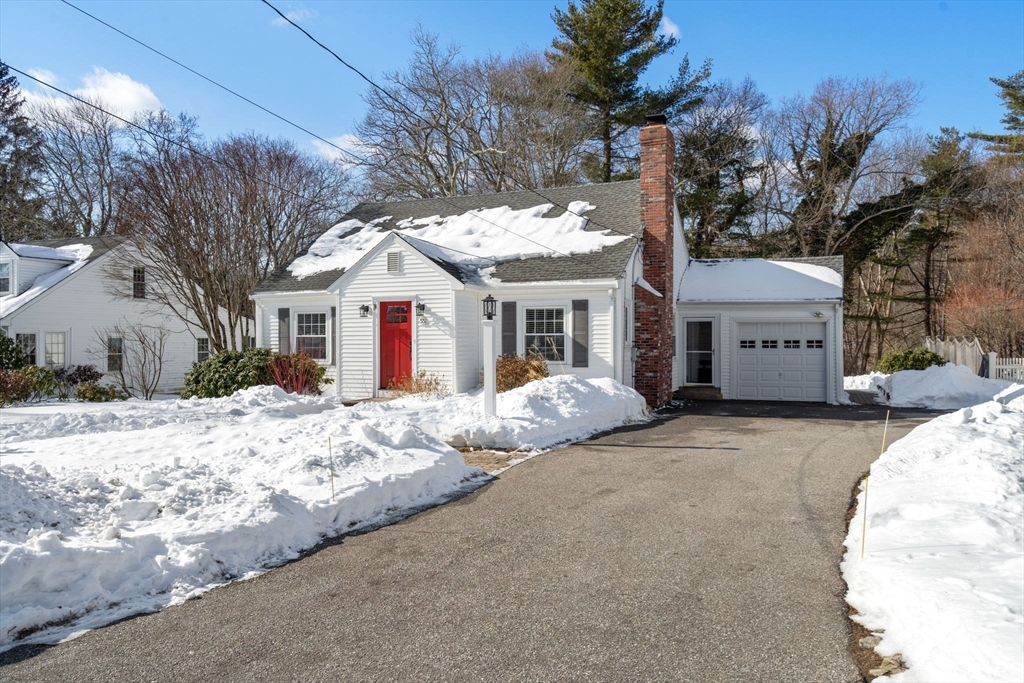


Welcome home ! Meticulously cared for and wonderfully updated this property checks all the boxes. Enter through the front entryway into the fireplaced sitting room. There is an office and generous sized formal dining room with builtins. The newer kitchen offers great space for entertaining with an island and breakfast area and access to the back deck. The family room is open to the kitchen and there is a new bath, guest room and back mudroom from the garage. Second floor offers three more good sized bedrooms and second new full bath. The finished play room in the lower level is a great spot to hang out with plenty of extra room for a workshop and storage. The back yard is manicured and level with patio and area for gardening. The yard also tiers down with steps offering even more room to enjoy. Many improvements and care has gone into maintaining this home. Walk to Sheehan, pond, dog park and close to town and commuting options. Not to be missed.
- Heating System:
- Electric, Baseboard, Natural Gas, Ductless
- Cooling System:
- Ductless
- Basement:
- Full, Partially Finished, Bulkhead, Interior Entry
- Fireplace:
- Living Room
- Parking:
- Attached, Storage, Garage Faces Side, Off Street, Paved, Paved Drive
- Appliances:
- Disposal, Range, Dishwasher, Microwave, Refrigerator, Washer, Dryer, Freezer, Gas Water Heater, Water Heater
- Construction:
- Frame
- Exterior Unit Features:
- Professional Landscaping, Patio, Decorative Lighting, Porch - Enclosed, Stone Wall, Rain Gutters, Other, Garden
- Flooring:
- Tile, Wood, Carpet, Flooring - Hardwood, Flooring - Wall To Wall Carpet
- Sewer:
- Public Sewer
- Style:
- Cape
- Water:
- Public
- Disclosure:
- THE OWNER HAS MADE NUMEROUS UPDATES TO HER UNIT. This extensive list has been uploaded with the other pertinent documents. Pets are allowed, See Rules and Regs. Basement is electric heat. Soap dispenser in the kitchen does not work. Room Dimensions are approximate., HOA 135 a month- Water, master ins, Snow Removal
- Electric Feature:
- Circuit Breakers
- Garage Parking:
- Yes
- Interior Features:
- High Speed Internet, Closet, Entry Hall, Office, Play Room
- Lead Paint:
- Unknown
- Laundry Features:
- Gas Dryer Hookup, Washer Hookup, In Basement, Sink
- Road Type:
- Paved
- Grade School:
- Sheehan Elem
- High School:
- Westwood High
- Middle School:
- Thurston Middle
- Market Time:
- 12
- Parking Spaces:
- 6
- Tax Year:
- 2025
- Status:
- Closed
- Price Per Sqft:
- $550
- Zoning:
- res
- Orig Price:
- $995,000
- Fireplaces:
- 1
- Waterfront:
- No
- MlsStatus:
- Sold
- City:
- Westwood
- State:
- MA
- County:
- Norfolk
- Postal Code:
- 02090
- Longitude:
- W72° 46' 15.5''
- Latitude:
- N42° 12' 43.4''
Residential
55 Lake Shore Drive, Westwood, Massachusetts
- Property Type :
- Residential
- Listing Type :
- For Sale
- Price :
- $995,000
- Bedrooms :
- 4
- Rooms :
- 10
- Total Bathrooms :
- 2
- Full Bathrooms :
- 2
- Square Footage :
- 2,085 Sqft
- Year Built :
- 1937
- Lot Area :
- 0.34 Acre
- Listing ID :
- 73474980
- Stephen E. Robb
- View website
- 617-212-0251
-
srobb@robbenterprises.com

