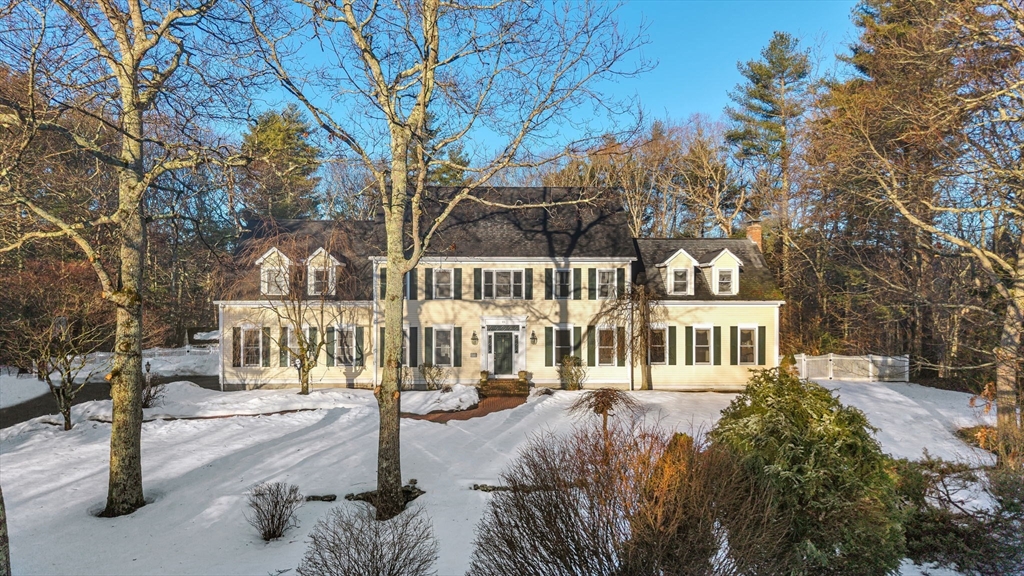


A true resort-style oasis awaits you in the backyard of this exceptional custom Colonial, set on over an acre at the end of a cul-de-sac in one of Sharon’s most desirable neighborhoods. Designed for unforgettable entertaining and everyday enjoyment, the outdoor space features a heated saltwater pool with waterfall & integrated spa, outdoor kitchen, bar, gazebo, fire pit and stunning custom stonework throughout. Inside, the home offers 4 bedrooms, 4.5 baths & a 3-car garage. The updated kitchen with Sub-Zero refrigerator opens to a spacious great room with 11-foot ceilings & fireplace. Just beyond, a sunroom and private second staircase lead to an incredible movie theater. The 2nd floor features a luxurious primary suite with walk-in closet & primary bath, plus 3 additional bedrooms & 2 full baths. The finished walk-out basement offers a large family room, full bath & plenty of storage. Enjoy luxury, privacy, and an unmatched lifestyle in one of Sharon’s premier neighborhoods.
- Swimming Pool:
- Pool - Inground Heated
- Heating System:
- Baseboard, Natural Gas, Ductless
- Cooling System:
- Central Air, Ductless
- Basement:
- Full, Partially Finished, Walk-out Access, Interior Entry
- Fireplace:
- Family Room
- Parking:
- Attached, Garage Door Opener, Off Street, Paved, Paved Drive
- Appliances:
- Disposal, Range, Dishwasher, Microwave, Refrigerator, Washer, Dryer, Range Hood, Gas Water Heater, Water Heater, Trash Compactor
- Construction:
- Frame
- Exterior Unit Features:
- Professional Landscaping, Deck, Patio, Fenced Yard, Pool - Inground Heated, Hot Tub/spa, Sprinkler System, Stone Wall, Cabana, Rain Gutters, Storage
- Flooring:
- Tile, Wood, Vinyl, Flooring - Wall To Wall Carpet, Flooring - Stone/ceramic Tile, Flooring - Vinyl
- Sewer:
- Private Sewer
- Style:
- Colonial
- Water:
- Public
- Disclosure
- Electric Feature:
- 200+ Amp Service, 100 Amp Service
- Garage Parking:
- 3
- Interior Features:
- Lighting - Sconce, Wet Bar, Bathroom - With Shower Stall, Recessed Lighting, Sun Room, Media Room, Game Room, Wired For Sound, Bathroom - Full, Countertops - Stone/granite/solid, Bathroom, Slider, Cedar Closet(s), Play Room, Lighting - Overhead, Ceiling Fan(s), Bathroom - Double Vanity/sink, Bathroom - With Tub & Shower, Cathedral Ceiling(s)
- Lead Paint:
- Unknown
- Laundry Features:
- First Floor, Flooring - Stone/ceramic Tile, Window(s) - Picture
- Road Type:
- Paved
- Grade School:
- Heights Elementary School
- High School:
- Sharon High School
- Middle School:
- Sharon Middle School
- Market Time:
- 120
- Parking Spaces:
- 11
- Tax Year:
- 2025
- Status:
- Active
- Price Per Sqft:
- $393
- Zoning:
- res
- Orig Price:
- $1,849,900
- Fireplaces:
- 1
- Waterfront:
- No
- MlsStatus:
- Active
- City:
- Sharon
- State:
- MA
- County:
- Norfolk
- Postal Code:
- 02067
- Longitude:
- W72° 49' 19.7''
- Latitude:
- N42° 4' 46.2''
Residential
15 Wadsworth Way, Sharon, Massachusetts
- Property Type :
- Residential
- Listing Type :
- For Sale
- Price :
- $1,699,800
- Bedrooms :
- 4
- Rooms :
- 10
- Total Bathrooms :
- 4.5
- Full Bathrooms :
- 4
- Half Bathrooms :
- 1
- Square Footage :
- 4,323 Sqft
- Year Built :
- 1995
- Lot Area :
- 1.22 Acre
- Listing ID :
- 73492142
- Stephen E. Robb
- View website
- 617-212-0251
-
srobb@robbenterprises.com

