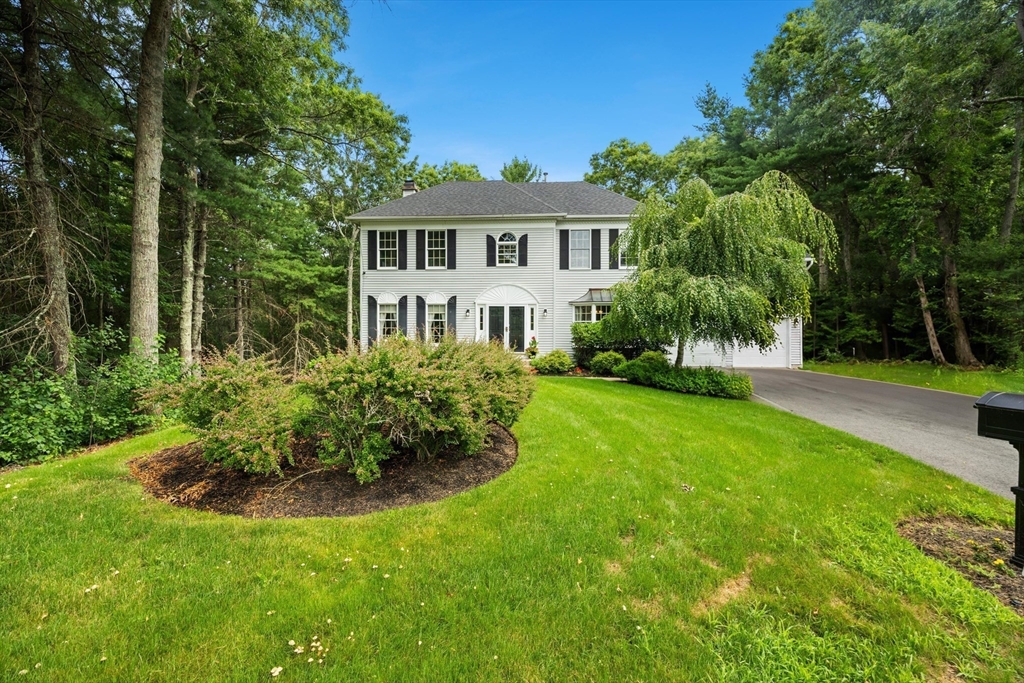


“Sharon Wood’s Beauty/40’x34’+ Stately FOUR Bedroom-3.5 Bath “Hip Roof” Colonial Located in Sought After “SHARON WOODS”/SUPER Private .70 Acre “CUL DE SAC” Lot w/OVER 110′ of Frontage(See Assessor’s Map)/Town Water & SEWER/Gas Heat/Grand Foyer Entrance Flanked by Spacious Formal Living Room & Dining Room-Both w/Crown Molding & Oak Flooring/Open Concept “Eat-In” Kitchen(Granite Countertops, Stainless Appliances, Pantry & Skylight)& Family Room w/Wood Burning Fire Place & Unique 8’x5′ Bump Out “Wet Bar”/Wood Flooring: Foyer, Living Room, Dining Room, Hall, 1/2 Bath, Kitchen & Family Room/Four Square Bedrooms-NEW Carpet/Primary w/Attached Office or Potential Walk-In w/Private Full Bath-2021(Double Vanity, Skylight & Walk-in Tiled Shower/Lower Level Finished-2019(Potential In-Law Set Up)w/2 Finished Rooms, WALK-OUT, Recessed Lighting, Wet Bar & FULL Bath-Shower Stall/Roof-2021/Lawn Irrigation/Convenient Commuting Location-Close to Highways(95, Rte1 & 495),5.7 Miles to Patriot’s Place & Under 5 Miles to Sharon MBTA Station!
- Heating System:
- Forced Air, Natural Gas, Ductless
- Cooling System:
- Central Air, Ductless
- Basement:
- Full, Partially Finished, Walk-out Access, Interior Entry, Concrete
- Fireplace:
- Family Room
- Parking:
- Attached, Storage, Off Street, Paved
- Appliances:
- Range, Dishwasher, Microwave, Refrigerator, Washer, Dryer
- Construction:
- Frame
- Exterior Unit Features:
- Deck, Sprinkler System, Rain Gutters, Storage
- Flooring:
- Tile, Wood, Carpet, Flooring - Wall To Wall Carpet, Flooring - Wood
- Sewer:
- Public Sewer
- Style:
- Colonial
- Water:
- Public
- Disclosure:
- The source of all representations are from the Seller or a public source; Broker has not verified same. It is recommended that Buyer independently verify all information/$13.00/Month "Lorell Management" Sewer Fee/FP-Cleaned 2025/Roof-2021/Basement w/Walk Out Finished-2019/Primary Master Remodel-2021
- Electric Feature:
- Circuit Breakers, 200+ Amp Service
- Garage Parking:
- 2
- Interior Features:
- Wet Bar, Recessed Lighting, Home Office, Exercise Room, Bathroom - Full, Storage, Entrance Foyer, Cathedral Ceiling(s), Bathroom - With Tub
- Lead Paint:
- Unknown
- Laundry Features:
- Gas Dryer Hookup, Washer Hookup, First Floor
- Road Type:
- Paved
- Grade School:
- Heights Elementary School
- High School:
- Sharon H.S.
- Middle School:
- Sharon Middle School
- Market Time:
- 9
- Parking Spaces:
- 6
- Tax Year:
- 2026
- Status:
- Active
- Price Per Sqft:
- $367
- Zoning:
- Res
- Orig Price:
- $1,375,000
- Fireplaces:
- 1
- Waterfront:
- No
- MlsStatus:
- Active
- City:
- Sharon
- State:
- MA
- County:
- Norfolk
- Postal Code:
- 02067
- Longitude:
- W72° 47' 38.2''
- Latitude:
- N42° 5' 6.2''
Residential
84 Cannon Ball Road, Sharon, Massachusetts
- Property Type :
- Residential
- Listing Type :
- For Sale
- Price :
- $1,375,000
- Bedrooms :
- 4
- Rooms :
- 13
- Total Bathrooms :
- 3.5
- Full Bathrooms :
- 3
- Half Bathrooms :
- 1
- Square Footage :
- 3,748 Sqft
- Year Built :
- 1995
- Lot Area :
- 0.70 Acre
- Listing ID :
- 73552593
- Stephen E. Robb
- View website
- 617-212-0251
-
srobb@robbenterprises.com

