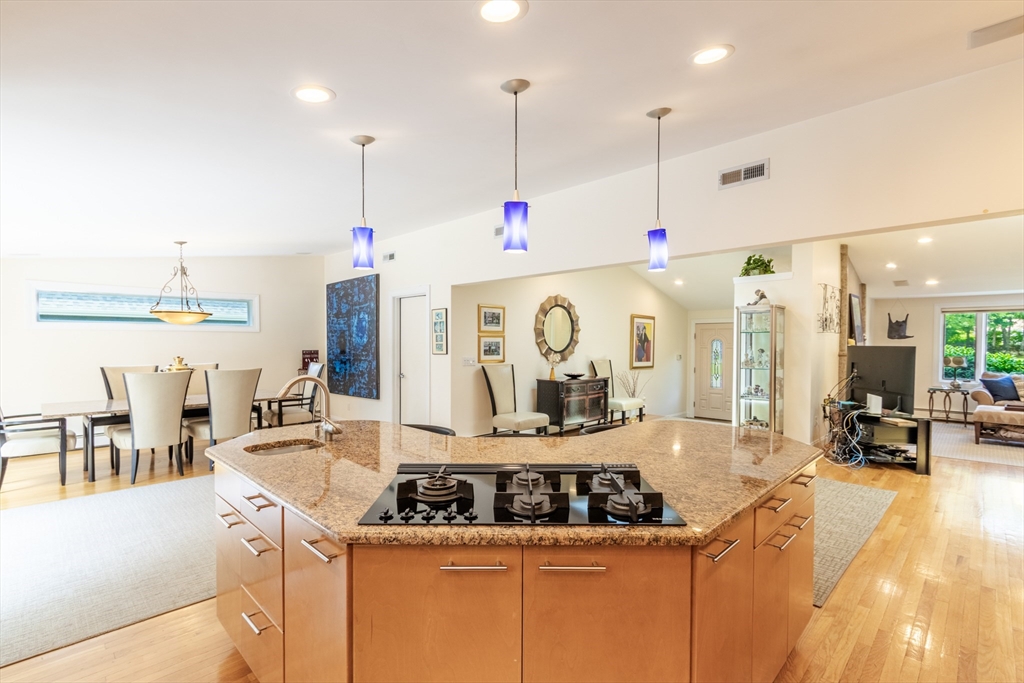


Welcome home to this spacious 4-bedroom, 2-bath property nestled on a quiet side street, offering the perfect blend of comfort, style, and privacy! Renovated and redesigned with today’s lifestyle in mind, the home’s expansive open-concept layout creates a bright, airy atmosphere where the kitchen, dining area, and living room with marble gas fireplace flow seamlessly together for both everyday living and entertaining. The beautiful kitchen has abundant cabinet and counter space and features a large center island with plenty of seating and prep space, plus a new refrigerator to complement the modern layout. Enjoy outdoor living with a large rear deck perfect for summer barbecues and relaxing. The large level backyard backs up to mature woods where you’ll enjoy a peaceful setting and added privacy year-round. Additionally, the home offers ~2,000 sf of space in the basement equipped with two zones of heat and a cedar closet, providing an incredible opportunity to expand your living area.
- Heating System:
- Baseboard, Natural Gas
- Cooling System:
- Central Air
- Basement:
- Full, Partially Finished, Bulkhead, Slab, Interior Entry, Unfinished, Concrete
- Fireplace:
- Living Room
- Security:
- Security System
- Parking:
- Attached, Garage Door Opener, Off Street, Paved, Paved Drive
- Appliances:
- Range, Dishwasher, Microwave, Refrigerator, Washer, Dryer, Freezer, Plumbed For Ice Maker, Gas Water Heater, Oven, Water Heater
- Construction:
- Frame
- Exterior Unit Features:
- Professional Landscaping, Deck, Sprinkler System, Deck - Composite, Rain Gutters
- Flooring:
- Wood, Hardwood
- Sewer:
- Private Sewer
- Style:
- Contemporary, Ranch
- Water:
- Public
- Disclosure:
- Audio/Video Recording/Surveillance Device on Premises. Pets on premises, Room sizes are approximate. Real estate taxes do not include residential exemption. Window treatments to remain installed, appliances listed are included and gas grill w gas line on the deck., Listing Agent has ownership in property., HOA $520/month includes heat, hot water, grounds maintenance. New windows throughout the unit installed February of 2026.
- Electric Feature:
- Generator, Generator Connection, 200+ Amp Service
- Garage Parking:
- Yes
- Interior Features:
- Finish - Sheetrock, Finish - Cement Plaster, Wired For Sound
- Lead Paint:
- Unknown
- Laundry Features:
- Washer Hookup, Electric Dryer Hookup
- Road Type:
- Paved
- Market Time:
- 4
- Parking Spaces:
- 4
- Tax Year:
- 2026
- Status:
- Active
- Price Per Sqft:
- $426
- Zoning:
- Res
- Orig Price:
- $999,999
- Fireplaces:
- 1
- Waterfront:
- No
- MlsStatus:
- Active
- City:
- Sharon
- State:
- MA
- County:
- Norfolk
- Postal Code:
- 02067
- Longitude:
- W72° 51' 51''
- Latitude:
- N42° 6' 34.4''
Residential
16 Leonard Rd, Sharon, Massachusetts
- Property Type :
- Residential
- Listing Type :
- For Sale
- Price :
- $999,999
- Bedrooms :
- 4
- Rooms :
- 7
- Total Bathrooms :
- 2
- Full Bathrooms :
- 2
- Square Footage :
- 2,346 Sqft
- Year Built :
- 1954
- Lot Area :
- 0.35 Acre
- Listing ID :
- 73549162
- Stephen E. Robb
- View website
- 617-212-0251
-
srobb@robbenterprises.com

