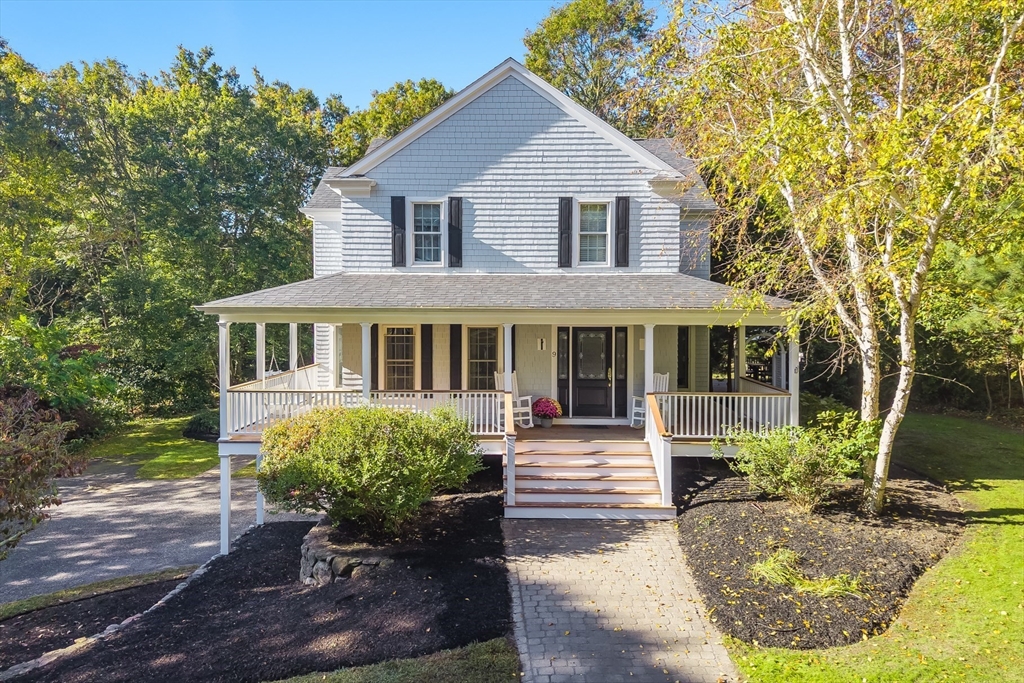


Custom-built Contemporary Farmhouse in Viking Estates on a private .95-acre lot with circular driveway and wraparound mahogany porch. First floor offers hardwood floors and well-designed living space. A front sitting room connects to the formal dining and living rooms, centered around a see-through gas fireplace. The kitchen features cherry cabinets, butcher block island, stainless appliances, walk-in pantry, breakfast nook, and half bath. A good morning staircase sits between the kitchen and living room. Upstairs includes a spacious primary en suite with vaulted ceilings, walk-in closet, and private bath, plus three additional bedrooms, full bath, and laundry room. Finished lower level with private entrance and full bath. Bluestone patio, hot tub, and firepit in the peaceful yard. High-efficiency Navien combi boiler with on-demand hot water and hydro-air heat (2023). Roof (2020) and exterior painted (2025). Central A/C, irrigation, central vacuum, shed, and 2-car garage.
- Heating System:
- Propane, Hydro Air
- Cooling System:
- Central Air
- Basement:
- Finished, Garage Access, Walk-out Access, Interior Entry
- Fireplace:
- Living Room, Dining Room
- Security:
- Security System
- Parking:
- Attached, Under, Garage Door Opener, Storage, Garage Faces Side, Paved, Paved Drive
- Appliances:
- Range, Dishwasher, Microwave, Refrigerator, Washer, Dryer, Freezer, Oven, Water Heater
- Construction:
- Frame
- Exterior Unit Features:
- Patio, Porch, Hot Tub/spa, Sprinkler System, Deck - Wood, Rain Gutters, Storage
- Sewer:
- Private Sewer
- Style:
- Farmhouse
- Water:
- Private
- Disclosure:
- Picture Frame Hardwood floor in living room. Dishwasher does not work. Property is being sold AS IS. Buyers and buyer's agents are responsible for conducting their own due diligence and verifying all information deemed material, including but not limited to the condition of the property., $100. charge for pool/clubhouse key if lost by tenant. Agent/owner. Accompanied only for co-broke. Tenant to abide by rules & regs of Association.
- Garage Parking:
- 2
- Interior Features:
- Central Vacuum, Sauna/steam/hot Tub, Bathroom - With Shower Stall, Bathroom - Full, Bathroom, Home Office-separate Entry
- Lead Paint:
- Unknown
- Laundry Features:
- Washer Hookup, Second Floor, Electric Dryer Hookup
- Market Time:
- 18
- Parking Spaces:
- 4
- Tax Year:
- 2026
- Status:
- Closed
- Price Per Sqft:
- $310
- Zoning:
- R2
- Orig Price:
- $995,000
- Fireplaces:
- 1
- Waterfront:
- No
- MlsStatus:
- Sold
- City:
- Sandwich
- State:
- MA
- County:
- Barnstable
- Postal Code:
- 02563
- Longitude:
- W71° 31' 41.5''
- Latitude:
- N41° 40' 59.6''
Residential
9 Viking Lane, Sandwich, Massachusetts
- Property Type :
- Residential
- Listing Type :
- For Sale
- Price :
- $995,000
- Bedrooms :
- 4
- Rooms :
- 9
- Total Bathrooms :
- 3.5
- Full Bathrooms :
- 3
- Half Bathrooms :
- 1
- Square Footage :
- 3,206 Sqft
- Year Built :
- 2000
- Lot Area :
- 0.95 Acre
- Listing ID :
- 73478673
- Stephen E. Robb
- View website
- 617-212-0251
-
srobb@robbenterprises.com

