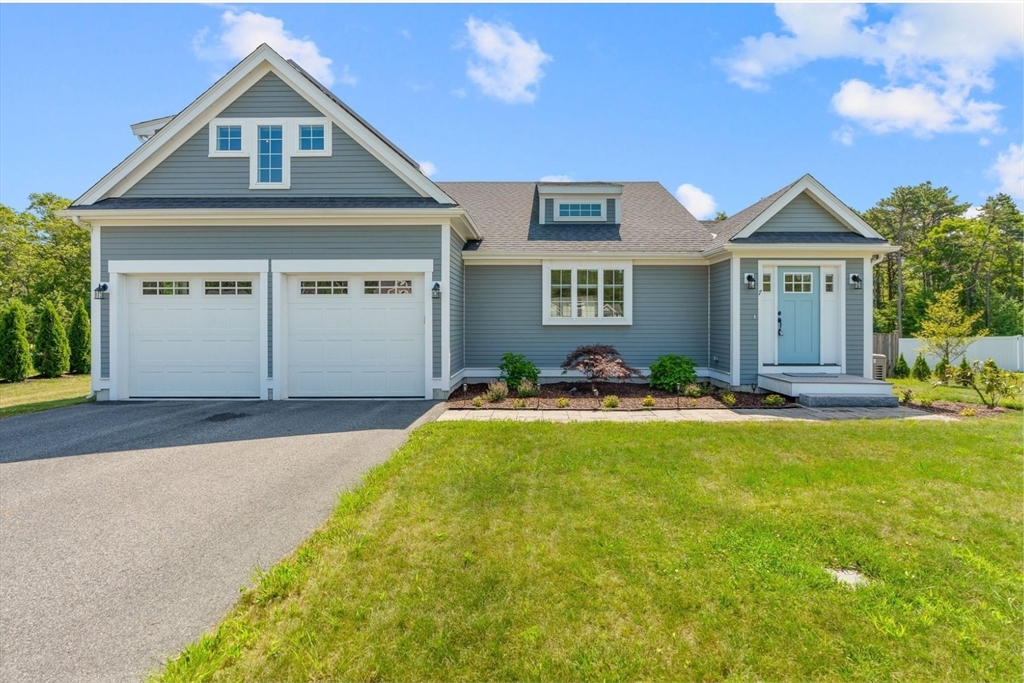


Imagine waking up on Cape Cod in a home with solar that pays for itself. Having a whole-house generator so you’re never at the mercy of the power grid. Stepping outside to the garden out back with raised beds ready to grow your own seasonal, farm-to-table harvests. Your dog enjoying her fenced-in run. The light-filled sunroom is where you savor your morning coffee while you contemplate what you’ll cook today from what you just picked from the garden. This is a thoughtfully designed contemporary where every detail has been taken care of. The modern kitchen and bright open floor plan was designed for entertaining. A sunroom becomes whatever you need it to be—a reading room, a home office, an artist studio, a meditation space, or a separate dining room if you prefer. A first-floor primary suite is tucked privately away from the main living areas, becoming a true retreat at the end of the day. A large yard and deck that was made to bring everyone together. A full unfinished basement ready for whatever comes next. Built in 2021 and move-in ready—nothing to update, nothing to fix, nothing to do but arrive. Cape Cod doesn’t have to be someday. This one is ready for you right now.
- Heating System:
- Central, Natural Gas
- Cooling System:
- Central Air
- Basement:
- Full, Garage Access, Concrete
- Parking:
- Attached, Garage Door Opener, Off Street, Paved Drive
- Appliances:
- Range, Dishwasher, Microwave, Refrigerator, Dryer, Electric Water Heater, Plumbed For Ice Maker, Energy Star Qualified Refrigerator, Energy Star Qualified Dishwasher, Energy Star Qualified Dryer, Energy Star Qualified Washer, Tankless Water Heater
- Construction:
- Frame
- Exterior Unit Features:
- Deck, Sprinkler System, Storage, Garden
- Flooring:
- Wood
- Sewer:
- Private Sewer
- Style:
- Contemporary
- Water:
- Private
- Electric Feature:
- Circuit Breakers, Generator, Generator Connection, 200+ Amp Service
- Garage Parking:
- 2
- Lead Paint:
- No
- Laundry Features:
- Washer Hookup, Electric Dryer Hookup
- Road Type:
- Paved
- Area:
- Sandwich (village)
- Market Time:
- 5
- Parking Spaces:
- 6
- Tax Year:
- 2026
- Status:
- Active
- Price Per Sqft:
- $400
- Zoning:
- residentia
- Orig Price:
- $999,900
- Fireplaces:
- 1
- Waterfront:
- No
- MlsStatus:
- Active
- City:
- Sandwich
- State:
- MA
- County:
- Barnstable
- Postal Code:
- 02563
- Longitude:
- W71° 34' 40.3''
- Latitude:
- N41° 42' 13.9''
Residential
7 Maxwell Lane, Sandwich, Massachusetts
- Property Type :
- Residential
- Listing Type :
- For Sale
- Price :
- $999,900
- Bedrooms :
- 3
- Rooms :
- 6
- Total Bathrooms :
- 2.5
- Full Bathrooms :
- 2
- Half Bathrooms :
- 1
- Square Footage :
- 2,498 Sqft
- Year Built :
- 2021
- Lot Area :
- 0.52 Acre
- Listing ID :
- 73552546
- Stephen E. Robb
- View website
- 617-212-0251
-
srobb@robbenterprises.com

