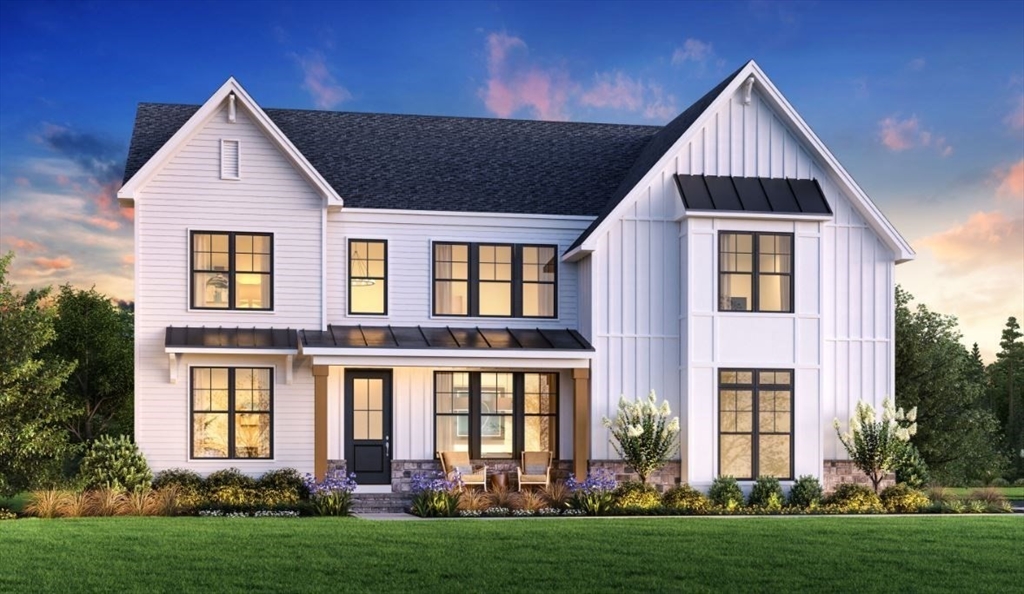


Toll Brothers NEW Construction! The Dickinson Modern Craftsman floorplan—an open-concept design tailored to your lifestyle. The kitchen features a large island and walk-in pantry, flowing into a casual dining area and a two-story great room with abundant windows and a cozy fireplace. Flexible spaces offer options for two home offices and a bonus workspace. The first-floor bathroom has been upgraded to a full bathroom. Upstairs, the private primary suite includes a sitting area and a spa-inspired bath with dual vanities, a soaking tub, upgraded walk-in shower with bench, and private water closet. Three additional bedrooms and two full baths complete the upper level. The finished basement adds extra space for relaxing with family or entertaining friends. Design Choices completed!
- Heating System:
- Heat Pump, Electric
- Cooling System:
- Central Air
- Basement:
- Finished
- Fireplace:
- Family Room
- Parking:
- Attached, Off Street, Paved Drive
- Appliances:
- Range, Dishwasher, Microwave, Range Hood, Electric Water Heater, Oven, Water Heater
- Construction:
- Frame
- Exterior Unit Features:
- Screens, Deck - Composite, Rain Gutters
- Flooring:
- Tile, Engineered Hardwood, Carpet, Flooring - Engineered Hardwood
- Sewer:
- Public Sewer
- Style:
- Other (see Remarks), Colonial, Craftsman, Farmhouse
- Water:
- Public
- Disclosure:
- Units 1 and 2 are tenant occupied. 24 hour notice required. Seller has never occupied the building., HOME IS TO-BE-BUILT with an estimated MAY/JUNE 2027 delivery. Photos & Virtual Tour shows optional upgrades***. Model home is a different home style (Birch floor plan). Sales Office on site where you can view the site plan
- Garage Parking:
- 3
- Interior Features:
- Home Office, Foyer, Sitting Room, Open Floorplan, Living/dining Rm Combo, Breakfast Bar / Nook
- Lead Paint:
- No
- Laundry Features:
- Second Floor
- Road Type:
- Paved
- Market Time:
- 117
- Parking Spaces:
- 5
- Tax Year:
- 2025
- Status:
- Active
- Price Per Sqft:
- $489
- Zoning:
- res
- Orig Price:
- $2,069,000
- Fireplaces:
- 1
- Waterfront:
- No
- MlsStatus:
- Active
- City:
- Hopkinton
- State:
- MA
- County:
- Middlesex
- Postal Code:
- 01748
- Longitude:
- W72° 29' 34''
- Latitude:
- N42° 12' 47.9''
Residential
4 Myrtle Ave, Hopkinton, Massachusetts
- Property Type :
- Residential
- Listing Type :
- For Sale
- Price :
- $2,149,000
- Bedrooms :
- 4
- Rooms :
- 9
- Total Bathrooms :
- 4
- Full Bathrooms :
- 4
- Square Footage :
- 4,395 Sqft
- Year Built :
- 2025
- Lot Area :
- 1.08 Acre
- Listing ID :
- 73442918
- Stephen E. Robb
- View website
- 617-212-0251
-
srobb@robbenterprises.com

