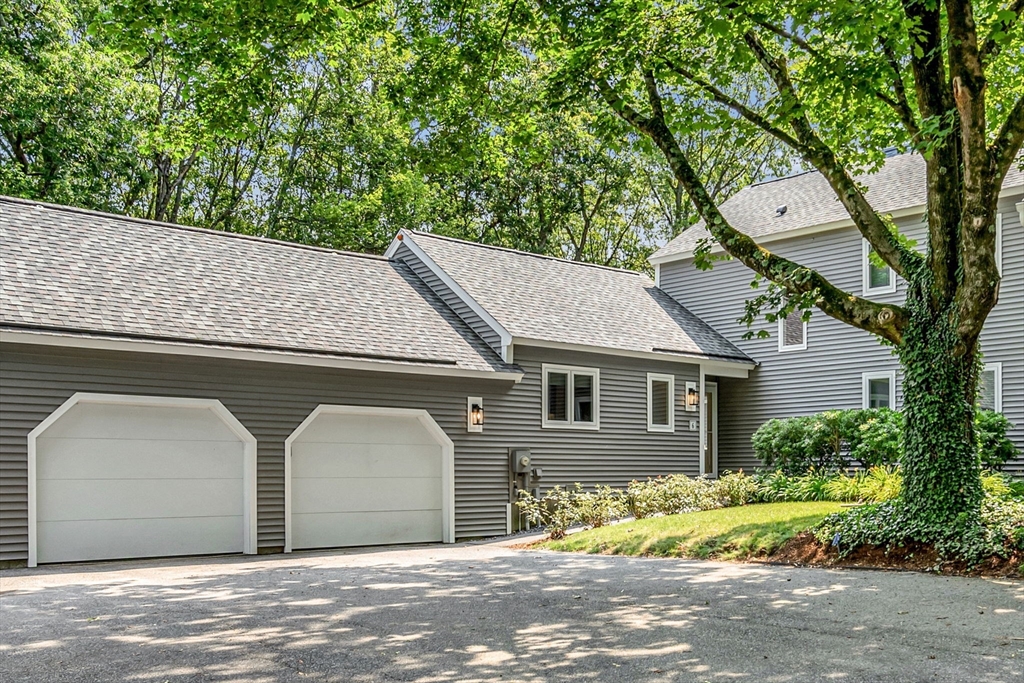


Stoneridge Village at Mainstone Farm. Highly sought after one floor living offers a king-size primary bedroom suite with walk-in closet plus a rare main floor den and 3 new sliders to a private 23ft grade level deck, nestled on an ended way with leafy nature views. A spacious bright living room has a soaring double height window and fireplace. Updated kitchen with hardwood floors has ample cabinetry space, eat-in breakfast area and convenient laundry nook. The formal dining room and foyer has warm parquet flooring. Private second floor guest bedroom suite with bath. Large basement for storage has extra shelving. Oversized direct access 2-garage plus guest parking on driveway. Ideal convenient southeast Wayland location near the Route 30 Weston/Natick line offers easy Mass Turnpike access to Boston and major commuting routes.
- Swimming Pool:
- Association, In Ground
- Heating System:
- Heat Pump, Forced Air, Electric
- Cooling System:
- Central Air, Unit Control, Heat Pump
- Basement:
- Yes
- Pet Policy:
- Yes W/ Restrictions
- Fireplace:
- Living Room
- Parking:
- Attached, Garage Door Opener
- Amenities:
- Pool, Tennis Court(s)
- Appliances:
- Disposal, Range, Dishwasher, Microwave, Refrigerator, Washer, Dryer
- Construction:
- Frame
- Exterior Unit Features:
- Deck - Wood
- Flooring:
- Tile, Wood, Hardwood, Parquet, Carpet, Flooring - Wall To Wall Carpet
- Sewer:
- Private Sewer
- Water:
- Public
- Disclosure:
- property identified, See Rear Right Side Right of Way in document section which allows 3 Hardwick Terrace Houses & 4 Dunboy St houses access to create driveways for additional parking., The 2 living room fireplaces are decorative, the 3rd fireplace in the primary is electric. Parking is currently leased, inquire directly for potential to transfer to new buyer.
- Electric Feature:
- Circuit Breakers, 200+ Amp Service
- Garage Parking:
- 2
- Interior Features:
- Den, Closet, Foyer, Bathroom - Half
- Lead Paint:
- Unknown
- Laundry Features:
- In Unit, Washer Hookup, First Floor, Electric Dryer Hookup, Closet/cabinets - Custom Built, Recessed Lighting
- Market Time:
- 214
- Parking Spaces:
- 4
- Tax Year:
- 2026
- Status:
- Closed
- Price Per Sqft:
- $386
- Zoning:
- PDD
- No Units:
- 64
- No Units Owner Occ:
- 60
- Unit Building:
- 6
- Orig Price:
- $750,000
- Fireplaces:
- 1
- Waterfront:
- No
- MlsStatus:
- Sold
- City:
- Wayland
- State:
- MA
- County:
- Middlesex
- Postal Code:
- 01778
- Longitude:
- W72° 40' 11.1''
- Latitude:
- N42° 20' 18.7''
Residential
6 Steepletree Ln, Wayland, Massachusetts
- Property Type :
- Residential
- Listing Type :
- For Sale
- Price :
- $715,000
- Bedrooms :
- 2
- Rooms :
- 6
- Total Bathrooms :
- 2.5
- Full Bathrooms :
- 2
- Half Bathrooms :
- 1
- Square Footage :
- 1,800 Sqft
- Year Built :
- 1979
- Lot Area :
- 39 Acre
- Listing ID :
- 73406787
- Stephen E. Robb
- View website
- 617-212-0251
-
srobb@robbenterprises.com

