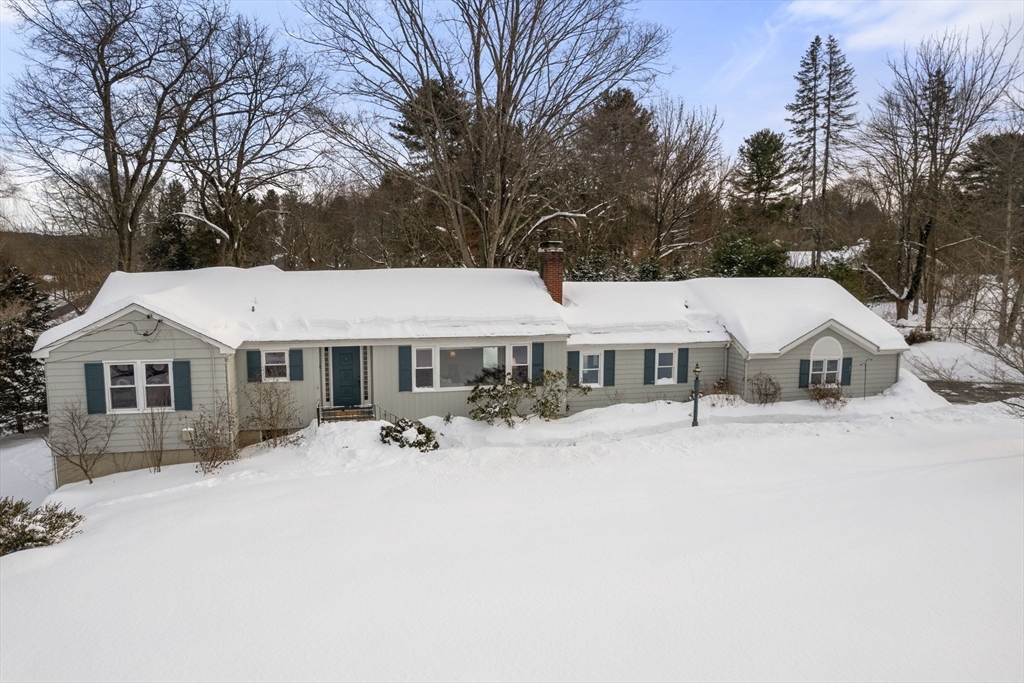


Light-filled ranch-style home set in a desirable neighborhood on a large pastoral lot with seasonal views of the Sudbury River. This thoughtfully designed home offers a bright kitchen with granite countertops, stainless steel appliances, and a charming eat-in nook with built-in seating and slider access to a coveted screened porch. A window-lined dining room, accented by French doors, opens to the back patio, creating an ideal setting for indoor-outdoor entertaining. The main living space includes a welcoming living room with a picture window and wood stove insert. Four well-proportioned bedrooms anchor the main level, including a primary suite with a tastefully renovated bath, a second en-suite bedroom, and two additional bedrooms served by a full bath. The icing on the cake is the newer lower-level apartment/in-law suite, complete with a kitchenette, full bath with walk-in shower, large walk-in closet, and a separate entrance ideal for extended family and or guests.
- Heating System:
- Baseboard
- Cooling System:
- No
- Basement:
- Full, Partially Finished, Walk-out Access, Interior Entry
- Parking:
- Attached, Garage Door Opener, Heated Garage, Off Street, Paved
- Appliances:
- Range, Microwave, Refrigerator, Washer, Dryer, Oven, Water Heater
- Construction:
- Frame
- Exterior Unit Features:
- Patio, Deck - Wood, Porch - Screened, Rain Gutters
- Flooring:
- Tile, Laminate, Hardwood, Flooring - Hardwood, Flooring - Stone/ceramic Tile
- Sewer:
- Private Sewer
- Style:
- Ranch
- Water:
- Public
- Electric Feature:
- Circuit Breakers
- Garage Parking:
- 2
- Interior Features:
- Closet/cabinets - Custom Built, Recessed Lighting, Bathroom - Full, Bathroom - Tiled With Shower Stall, Closet, Bathroom, Entry Hall, Foyer, Walk-in Closet(s), Open Floorplan, Bathroom - Tiled With Tub, Pedestal Sink, Inlaw Apt.
- Lead Paint:
- Unknown
- Laundry Features:
- In Basement
- Road Type:
- Paved
- Grade School:
- Buffer/Claypit
- High School:
- Whs
- Middle School:
- Wms
- Market Time:
- 8
- Parking Spaces:
- 6
- Tax Year:
- 2025
- Status:
- Closed
- Price Per Sqft:
- $362
- Zoning:
- R40
- Orig Price:
- $1,279,000
- Fireplaces:
- 1
- Waterfront:
- No
- MlsStatus:
- Sold
- City:
- Wayland
- State:
- MA
- County:
- Middlesex
- Postal Code:
- 01778
- Longitude:
- W72° 37' 35.4''
- Latitude:
- N42° 21' 33.4''
Residential
26 Jeffrey Road, Wayland, Massachusetts
- Property Type :
- Residential
- Listing Type :
- For Sale
- Price :
- $1,279,000
- Bedrooms :
- 4
- Rooms :
- 7
- Total Bathrooms :
- 4
- Full Bathrooms :
- 4
- Square Footage :
- 3,866 Sqft
- Year Built :
- 1959
- Lot Area :
- 0.95 Acre
- Listing ID :
- 73472340
- Stephen E. Robb
- View website
- 617-212-0251
-
srobb@robbenterprises.com

