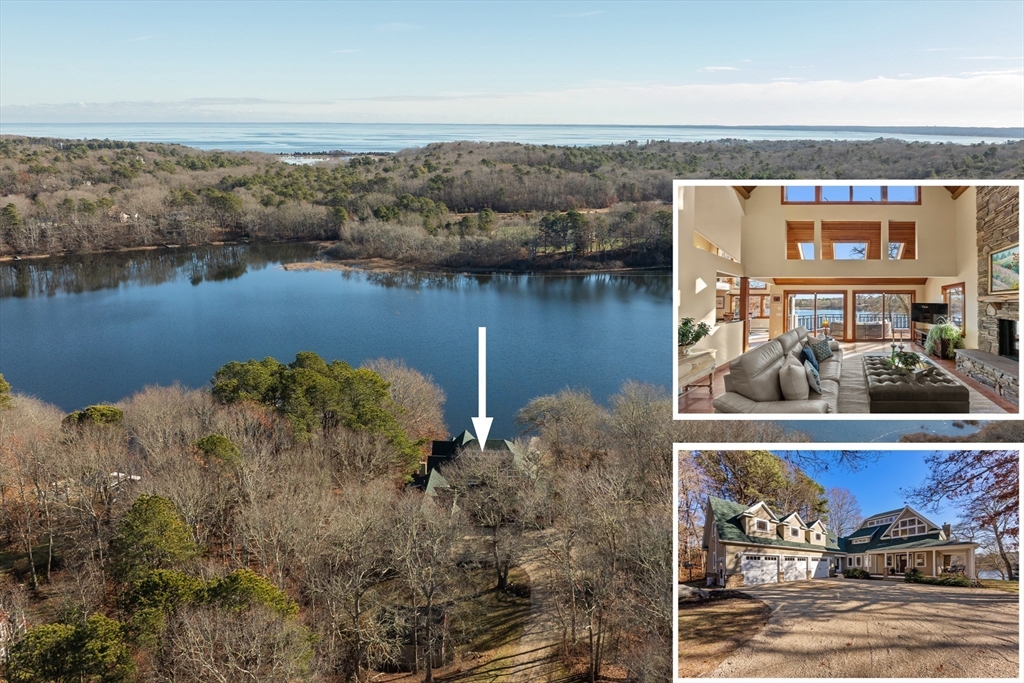


Waterfront ~ Nantucket style post & beam masterpiece is discreetly set back on the quiet shores of Savery Pond with 200 ft of frontage with beach area & dock to enjoy fishing, swimming and kayaking. Offering exceptional privacy & tranquility, an exclusive retreat where refined craftsmanship meets natural beauty. The residence itself is a work of art, showcasing dramatic vaulted ceilings & walls of windows that bathe the interior in natural light while framing serene pond views from nearly every angle. The sliders open seamlessly to an expansive wrap around deck—one of four thoughtfully designed deck and patio spaces, The Chef’s Gourmet Kitchen elevates everyday living with radiant heated floors, four islands, and boasts a Bertazzoni Italian commercial-grade range. Perfect home for multigenerational living having 6 bedrooms and 5 full baths, Two optional primary suites. Detached barn great horse potential to ride from property, Mins to Ellisville State park and beach. Rare property
- Heating System:
- Central, Forced Air, Oil, Radiant, Fireplace, Ductless
- Cooling System:
- Central Air, Ductless
- Basement:
- Full, Partially Finished, Walk-out Access, Interior Entry
- Fireplace:
- Family Room
- Parking:
- Stone/gravel, Attached, Garage Door Opener, Heated Garage, Storage, Workshop In Garage, Off Street, Oversized
- Appliances:
- Range, Dishwasher, Microwave, Refrigerator, Washer, Dryer, Plumbed For Ice Maker, Oven, Water Heater, Wine Refrigerator
- Construction:
- Frame, Post & Beam
- Exterior Unit Features:
- Professional Landscaping, Deck, Patio, Porch, Horses Permitted, Covered Patio/deck, Storage, Garden
- Flooring:
- Tile, Hardwood, Carpet, Flooring - Hardwood, Flooring - Wall To Wall Carpet, Flooring - Stone/ceramic Tile
- Sewer:
- Private Sewer
- Style:
- Contemporary
- Water:
- Private
- Disclosure:
- Seller never occupied property.All information to be verified by the buyer/representative.LEGAL TWO bed per septic but there's a 3rd room on 2nd fl(no closet). See plans.New roofs throughout complex currently being installed.Condo fee to increase by 284 on average per unit by years end.One AI photo., Information deemed reliable but not guaranteed. Elec car charger in place. Part of driveway is shared. Pending Title V., SEE ATTACHED LIST OF UPGRADES! See CBRB Email & Escrow Agent Notification. Dimensions approximate. See attached floor plans., Fresh paint and improvements being made.Tenants can now make use of the beautiful Gazebo.Flexible lease terms.
- Electric Feature:
- Circuit Breakers, Generator, Generator Connection, 200+ Amp Service
- Garage Parking:
- 3
- Interior Features:
- Central Vacuum, Closet/cabinets - Custom Built, Bathroom - With Shower Stall, Recessed Lighting, Den, Exercise Room, Bathroom - Full, Closet, Foyer, Slider, Walk-in Closet(s), Sitting Room, Loft, Open Floorplan, Bathroom - Tiled With Tub, Cathedral Ceiling(s), Beamed Ceilings
- Lead Paint:
- Unknown
- Waterview Features:
- Pond
- Laundry Features:
- Washer Hookup, Second Floor, Electric Dryer Hookup
- Road Type:
- Unimproved
- Area:
- Ellisville
- Market Time:
- 22
- Parking Spaces:
- 13
- Tax Year:
- 2025
- Status:
- Closed
- Price Per Sqft:
- $314
- Zoning:
- RR
- Orig Price:
- $1,995,000
- Fireplaces:
- 2
- Waterfront:
- Yes
- MlsStatus:
- Sold
- City:
- Plymouth
- State:
- MA
- County:
- Plymouth
- Postal Code:
- 02360
- Longitude:
- W71° 26' 53.1''
- Latitude:
- N41° 50' 51.5''
Residential
82 Lake Rd, Plymouth, Massachusetts
- Property Type :
- Residential
- Listing Type :
- For Sale
- Price :
- $1,995,000
- View :
- Scenic View(s)
- Bedrooms :
- 6
- Rooms :
- 14
- Total Bathrooms :
- 5
- Full Bathrooms :
- 5
- Square Footage :
- 6,229 Sqft
- Year Built :
- 2008
- Lot Area :
- 2.48 Acre
- Listing ID :
- 73465090
- Stephen E. Robb
- View website
- 617-212-0251
-
srobb@robbenterprises.com

