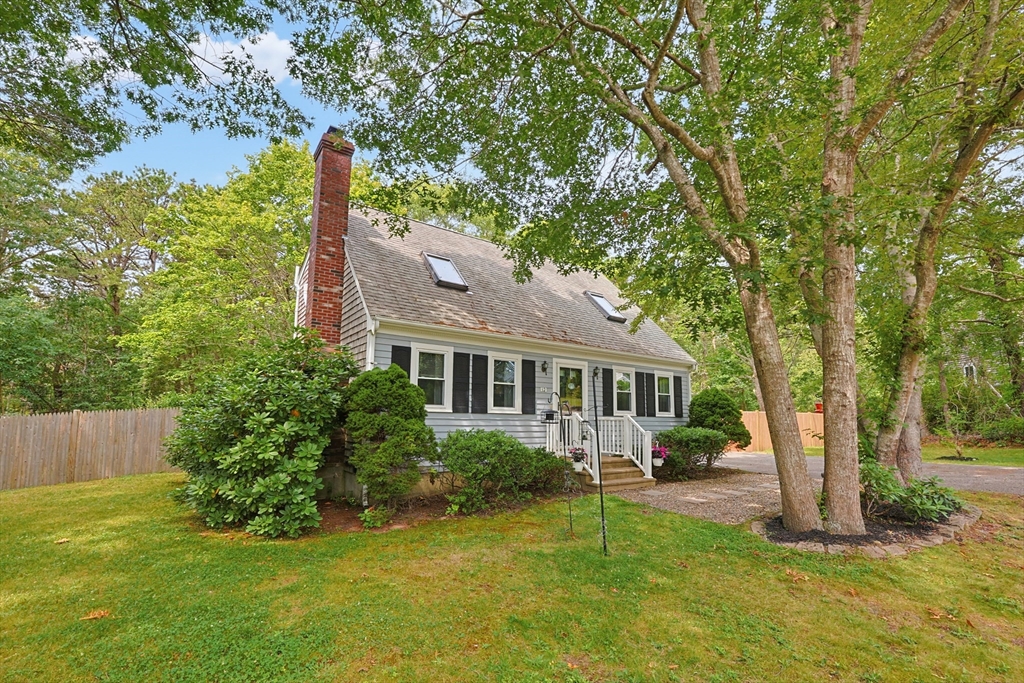


Welcome to this inviting Cape, set on an oversized .46-acre cul-de-sac lot in Plymouth’s desirable Ocean Aire Estates West neighborhood. The fully fenced backyard abuts protected conservation land, creating exceptional privacy and a peaceful wooded backdrop. A spacious side deck, recently sanded and stained, is ideal for outdoor dining, entertaining, or relaxing. Inside, the freshly painted home features a beautifully updated kitchen with new cabinetry, granite countertops, stainless steel appliances, a stylish backsplash, recessed lighting, and generous storage. Hardwood flooring extends through much of the first floor, which includes a fireplaced living room, dining area, updated full bath, and a flexible bonus room well suited for a home office, den, playroom, guest space, or other private living area. Both upstairs bedrooms feature carpeting. The spacious primary bedroom offers two large closets, additional shoe storage, a sitting area, cathedral ceiling, ceiling fan, and skylight. The second bedroom also features a skylight, attic access, and useful eave storage. The second full bath has also been updated, with bath features including a jetted tub and shower. Additional highlights include mini-split heating and cooling, updated lighting and electrical, 200-amp service, a whole-house generator, and a full basement offering abundant storage and future finishing potential. A finished backyard shed provides even more flexible space for an office, studio, hobby room, or private retreat. Residents also enjoy neighborhood amenities including a playground and private ocean beach with parking
- Heating System:
- Heat Pump, Oil, Electric, Baseboard
- Cooling System:
- Heat Pump, Ductless
- Basement:
- Full, Unfinished, Concrete
- Parking:
- Off Street, Paved, Paved Drive
- Appliances:
- Range, Dishwasher, Microwave, Refrigerator, Washer, Dryer, Water Heater
- Construction:
- Frame
- Exterior Unit Features:
- Deck, Fenced Yard, Storage
- Flooring:
- Tile, Hardwood, Carpet
- Sewer:
- Private Sewer
- Style:
- Cape
- Water:
- Public
- Disclosure:
- including but not limited to the condition of the property., Buyers and buyers agents to perform due diligence. Some photos may be virtually enhanced. contingent on finding suitable housing, property identified
- Electric Feature:
- Circuit Breakers, Generator Connection, 200+ Amp Service
- Garage Parking
- Lead Paint:
- No
- Laundry Features:
- Washer Hookup, Electric Dryer Hookup
- Road Type:
- Paved
- Grade School:
- Indian Brook
- High School:
- South High
- Middle School:
- South Middle
- Parking Spaces:
- 4
- Tax Year:
- 2025
- Status:
- Active
- Price Per Sqft:
- $446
- Zoning:
- R25
- Orig Price:
- $599,900
- Fireplaces:
- 1
- Waterfront:
- No
- MlsStatus:
- New
- City:
- Plymouth
- State:
- MA
- County:
- Plymouth
- Postal Code:
- 02360
- Longitude:
- W71° 27' 34.1''
- Latitude:
- N41° 52' 46.1''
Residential
12 Cutter Dr, Plymouth, Massachusetts
- Property Type :
- Residential
- Listing Type :
- For Sale
- Price :
- $599,900
- Bedrooms :
- 2
- Rooms :
- 6
- Total Bathrooms :
- 2
- Full Bathrooms :
- 2
- Square Footage :
- 1,344 Sqft
- Year Built :
- 1985
- Lot Area :
- 0.46 Acre
- Listing ID :
- 73556491
- Stephen E. Robb
- View website
- 617-212-0251
-
srobb@robbenterprises.com

