Residential
6,229 Sqft

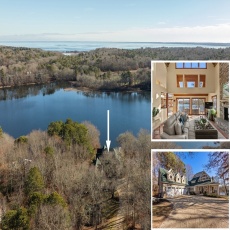


Basic Details
Property Type:
Residential
Listing Type:
For Sale
Price:
$1,995,000
View:
Scenic View(s)
Bedrooms:
6
Rooms:
14
Total Bathrooms:
5
Square Footage:
6,229 Sqft
Year Built:
2008
Lot Area:
2.48 Acre
Listing ID:
73465090
Features

Heating System
Central, Forced Air, Oil, Radiant, Fireplace, Ductless,
Cooling System
Central Air, Ductless,
Basement
Full, Partially Finished, Walk-out Access, Interior Entry,
Fireplace
Family Room,
Parking
Stone/gravel, Attached, Garage Door Opener, Heated Garage, Storage, Workshop In Garage, Off Street, Oversized,
Appliances
Range, Dishwasher, Microwave, Refrigerator, Washer, Dryer, Plumbed For Ice Maker, Oven, Water Heater, Wine Refrigerator,
Construction
Frame, Post & Beam,
Exterior Unit Features
Professional Landscaping, Deck, Patio, Porch, Horses Permitted, Covered Patio/deck, Storage, Garden,
Flooring
Tile, Hardwood, Carpet, Flooring - Hardwood, Flooring - Wall To Wall Carpet, Flooring - Stone/ceramic Tile,
Sewer
Private Sewer,
Style
Contemporary,
Water
Private,
Disclosure
Seller never occupied property.All information to be verified by the buyer/representative.LEGAL TWO bed per septic but there's a 3rd room on 2nd fl(no closet). See plans.New roofs throughout complex currently being installed.Condo fee to increase by 284 on average per unit by years end.One AI photo., Information deemed reliable but not guaranteed. Elec car charger in place. Part of driveway is shared. Pending Title V., SEE ATTACHED LIST OF UPGRADES! See CBRB Email & Escrow Agent Notification. Dimensions approximate. See attached floor plans., Fresh paint and improvements being made.Tenants can now make use of the beautiful Gazebo.Flexible lease terms.,
Electric Feature
Circuit Breakers, Generator, Generator Connection, 200+ Amp Service,
Garage Parking
3,
Interior Features
Central Vacuum, Closet/cabinets - Custom Built, Bathroom - With Shower Stall, Recessed Lighting, Den, Exercise Room, Bathroom - Full, Closet, Foyer, Slider, Walk-in Closet(s), Sitting Room, Loft, Open Floorplan, Bathroom - Tiled With Tub, Cathedral Ceiling(s), Beamed Ceilings,
Lead Paint
Unknown,
Waterview Features
Pond,
Laundry Features
Washer Hookup, Second Floor, Electric Dryer Hookup,
Road Type
Unimproved,
Additional Information
Area:
Ellisville
Market Time:
22
Parking Spaces:
13
Tax Year:
2025
Status:
Closed
Price Per Sqft:
$314
Zoning:
RR
Orig Price:
$1,995,000
Fireplaces:
2
Address Map
Country:
US
State:
MA
County:
Plymouth
City:
Plymouth
Postal Code:
02360
Longitude:
W71° 26' 53.1''
Latitude:
N41° 50' 51.5''
Agent Info
| No Image |
Stephen E. Robb
|


