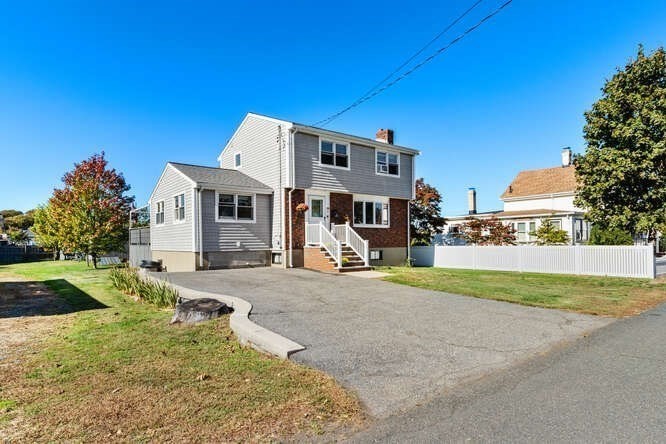


This special home offers the perfect blend of comfort, condition and convenience. The first floor features an open-concept kitchen and dining room with a working wood-burning fireplace, ideal for gatherings year-round. A spacious family room and convenient half bath complete this level. The large eat-in kitchen includes an island and access to a 22’x24’ deck with awning and night lighting, perfect for entertaining. Upstairs you’ll find three bedrooms and a full bath. The high-ceiling basement offers excellent potential for finishing to add more living space. Recent improvements include a high-efficiency 3 Zoned FHW x gas heating system and hot water (2021), plus roof, siding, windows, front steps, and electrical service (2011). The property sits on a large, level lot with a 20’x8’ storage shed. Convenient to Schools, shopping, and easy access to and from Boston
- Heating System:
- Baseboard, Natural Gas
- Cooling System:
- No
- Basement:
- Full, Bulkhead, Sump Pump, Interior Entry, Unfinished, Concrete
- Fireplace:
- Dining Room
- Parking:
- Off Street, Paved, Paved Drive, Driveway
- Appliances:
- Disposal, Range, Dishwasher, Microwave, Refrigerator, Washer, Dryer, Gas Water Heater, Water Heater
- Construction:
- Frame
- Exterior Unit Features:
- Screens, Deck, Porch, Decorative Lighting, Covered Patio/deck, Rain Gutters, Storage
- Flooring:
- Wood, Vinyl, Hardwood, Carpet
- Sewer:
- Public Sewer
- Style:
- Colonial
- Water:
- Public
- Disclosure:
- Outdoor green space is individually PRIVATE (exclusive use) to each unit. Garage is wired for future electric car option. July delivery expected. Numbering on photo of development sign - 133A & B are units 133 and 135. Boston Brook is a small flowing body of water & is considered a stream/brook., Buyer and buyer agent to perform any/due diligence. All information provided is deemed reliable
- Electric Feature:
- Circuit Breakers, 220 Volts, 100 Amp Service
- Garage Parking
- Interior Features:
- Internet Available - Broadband
- Lead Paint:
- Unknown
- Waterview Features:
- River
- Laundry Features:
- Electric Dryer Hookup, In Basement
- Market Time:
- 123
- Parking Spaces:
- 4
- Tax Year:
- 2025
- Status:
- Closed
- Price Per Sqft:
- $529
- Zoning:
- NA
- Orig Price:
- $749,900
- Fireplaces:
- 1
- Waterfront:
- Yes
- MlsStatus:
- Sold
- City:
- Saugus
- State:
- MA
- County:
- Essex
- Postal Code:
- 01906
- Longitude:
- W71° 0' 48.3''
- Latitude:
- N42° 27' 14.7''
Residential
9 Spencer Ave, Saugus, Massachusetts
- Property Type :
- Residential
- Listing Type :
- For Sale
- Price :
- $719,900
- View :
- Scenic View(s)
- Bedrooms :
- 3
- Rooms :
- 7
- Total Bathrooms :
- 1.5
- Full Bathrooms :
- 1
- Half Bathrooms :
- 1
- Square Footage :
- 1,390 Sqft
- Year Built :
- 1962
- Lot Area :
- 0.17 Acre
- Listing ID :
- 73442880
- Stephen E. Robb
- View website
- 617-212-0251
-
srobb@robbenterprises.com

