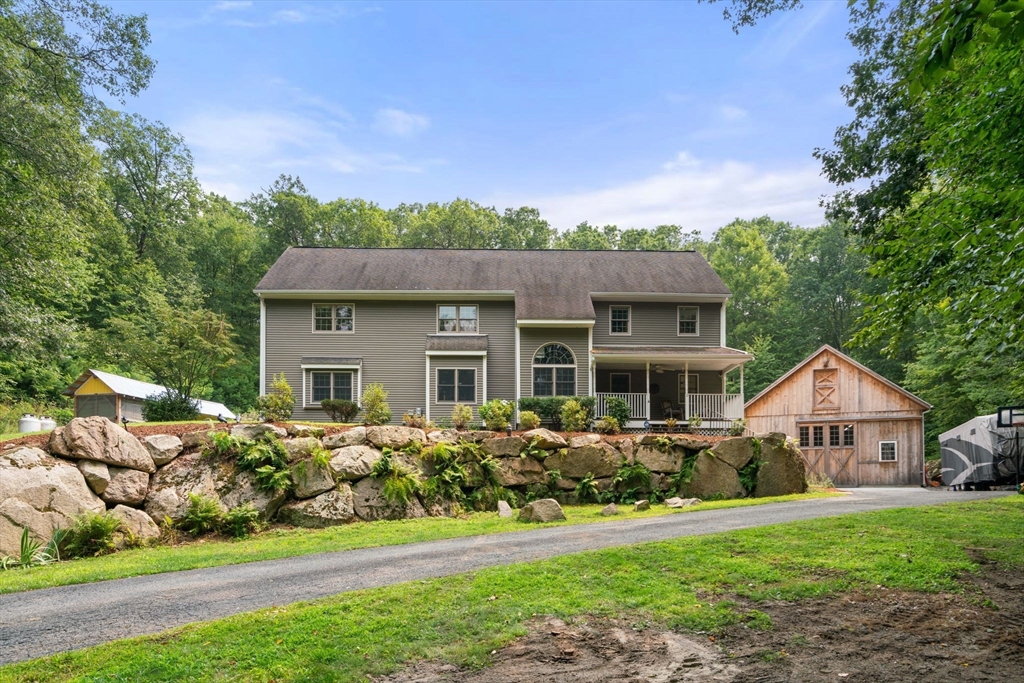
Tucked away in a stunning natural setting, steps from trails & Hopkinton State Park, this beautiful sun-splashed home impresses with thoughtful design throughout. The gorgeous chef’s kitchen with a fabulous walk-in pantry flows seamlessly into a cathedral-ceiling family room and a spectacular four-season sunroom filled with natural light & picturesque views. Incredible office with built-ins provides the perfect work-from-home setup. The 1st-floor primary suite has soaring ceilings, walk-in closets, and an enchanting spa-like bath w/radiant heat. Upstairs, you’ll find a two spacious BRs, one with en-suite bath. A large bonus room, a den/potential 4th bedroom and an addtl bath complete this level. This property is an outdoor lover’s dream—with impressive gardens, mature plantings, chicken coop and a spectacular 4-car heated barn w/14-ft ceilings and loft. Enjoy ultimate privacy, yet be just a short walk to the Southboro train—a commuter’s dream. Don’t miss this one-of-a-kind opportunity!
- Heating System:
- Forced Air, Oil, Radiant
- Cooling System:
- Central Air
- Basement:
- Full, Radon Remediation System
- Fireplace:
- Wood / Coal / Pellet Stove
- Security:
- Security System
- Parking:
- Attached, Garage Door Opener, Heated Garage, Storage, Workshop In Garage, Detached, Barn
- Appliances:
- Range, Dishwasher, Microwave, Refrigerator, Washer, Dryer, Oven
- Exterior Unit Features:
- Patio, Porch, Fenced Yard, Sprinkler System, Barn/stable, Stone Wall, Deck - Composite, Storage, Garden
- Flooring:
- Tile, Hardwood, Carpet, Flooring - Hardwood, Flooring - Wall To Wall Carpet, Flooring - Stone/ceramic Tile
- Sewer:
- Private Sewer
- Style:
- Colonial, Contemporary
- Water:
- Private
- Disclosure:
- Per MA database house was lead tested and NO hazards were found. Seller does not have the report. A new four bedroom septic system is pending town approval and will be installed prior to closing. Basement has electric heat. Buyers must verify all information and perform their own due diligence.
- Electric Feature:
- Generator Connection
- Garage Parking:
- 7
- Interior Features:
- Closet/cabinets - Custom Built, Crown Molding, Recessed Lighting, Den, Sun Room, Bathroom, Bonus Room, Office, Slider, Ceiling Fan(s), Vaulted Ceiling(s), Bathroom - With Tub & Shower, Window Seat
- Lead Paint:
- Unknown
- Laundry Features:
- First Floor, Flooring - Stone/ceramic Tile, Closet/cabinets - Custom Built, Sink
- Road Type:
- Paved
- Grade School:
- Marathon,Elmwood,Hopkins
- High School:
- Hhs
- Middle School:
- Hms
- Market Time:
- 84
- Parking Spaces:
- 17
- Tax Year:
- 2025
- Status:
- Closed
- Price Per Sqft:
- $327
- Zoning:
- A
- Orig Price:
- $1,275,000
- Waterfront:
- No
- MlsStatus:
- Sold
- City:
- Hopkinton
- State:
- MA
- County:
- Middlesex
- Postal Code:
- 01748
- Longitude:
- W72° 28' 39.9''
- Latitude:
- N42° 15' 58.8''
Residential
2 Aikens Rd, Hopkinton, Massachusetts
- Property Type :
- Residential
- Listing Type :
- For Sale
- Price :
- $1,225,000
- View :
- Scenic View(s)
- Bedrooms :
- 3
- Rooms :
- 10
- Total Bathrooms :
- 3.5
- Full Bathrooms :
- 3
- Half Bathrooms :
- 1
- Square Footage :
- 3,749 Sqft
- Year Built :
- 2003
- Lot Area :
- 5.77 Acre
- Listing ID :
- 73414990
- Stephen E. Robb
- View website
- 617-212-0251
-
srobb@robbenterprises.com

