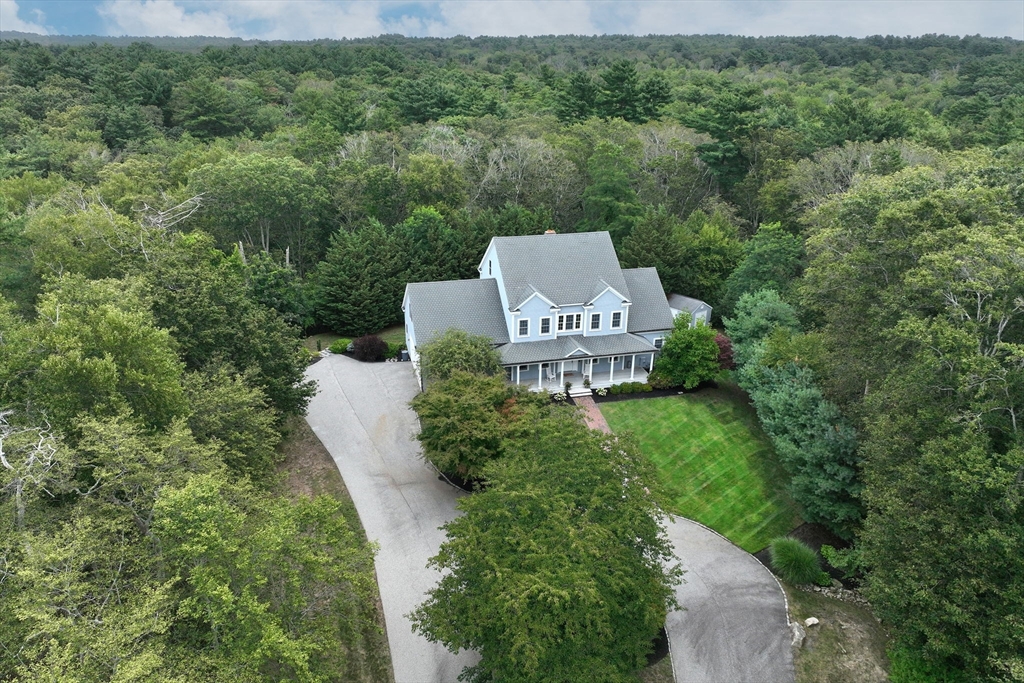


Set on an expansive lot within a serene cul-de-sac in Scituate’s West End, this custom residence offers refined living with a sense of privacy. The open layout showcases a chef’s kitchen seamlessly connected to elegant two story family room—perfect for both intimate gatherings and grand entertaining. The first-floor primary suite is a true retreat, featuring a spacious bedroom, dual walk-in closets, a spa-inspired bath with jacuzzi tub, walk-in shower, and double vanities. Upstairs, three generously sized bedrooms are complemented by a full bath along with a versatile bonus room easily adaptable as a fifth bedroom. The finished lower level provides a sophisticated extension of the home, complete with built-ins, a full bath with whirlpool and tiled shower, and a convenient kitchenette—ideal for guests or extended living. Outdoors, an oversized deck overlooks a beautifully landscaped yard and a professional putting green. Arrowwood Estates has a path that leads to Wampatuck State Park.
- Heating System:
- Forced Air, Oil
- Cooling System:
- Central Air
- Basement:
- Full, Finished, Walk-out Access, Interior Entry
- Fireplace:
- Family Room
- Parking:
- Attached, Off Street, Paved Drive
- Appliances:
- Range, Dishwasher, Microwave, Refrigerator, Washer, Dryer, Oven, Water Heater, Tankless Water Heater
- Construction:
- Frame
- Exterior Unit Features:
- Screens, Porch, Sprinkler System, Deck - Composite, Rain Gutters, Storage
- Flooring:
- Wood, Laminate, Carpet, Flooring - Hardwood, Flooring - Wall To Wall Carpet
- Sewer:
- Private Sewer
- Style:
- Colonial
- Water:
- Public
- Disclosure:
- snow
- Electric Feature:
- Circuit Breakers, 200+ Amp Service
- Garage Parking:
- 2
- Interior Features:
- Walk-up Attic, Internet Available - Unknown, Closet/cabinets - Custom Built, Recessed Lighting, Game Room, Closet, Entry Hall, Bonus Room, Kitchen, Study, Sitting Room, Lighting - Overhead, Ceiling Fan(s), Attic Access, Vaulted Ceiling(s), Bathroom - With Tub & Shower, Dining Area, Decorative Molding
- Lead Paint:
- Unknown
- Waterview Features:
- Pond
- Laundry Features:
- Washer Hookup, First Floor, Flooring - Stone/ceramic Tile, Electric Dryer Hookup
- Grade School:
- Hatherly
- High School:
- Scituate High School
- Middle School:
- Gates
- Market Time:
- 97
- Parking Spaces:
- 12
- Tax Year:
- 2025
- Status:
- Closed
- Price Per Sqft:
- $299
- Zoning:
- res
- Orig Price:
- $1,575,000
- Fireplaces:
- 1
- Waterfront:
- No
- MlsStatus:
- Sold
- City:
- Scituate
- State:
- MA
- County:
- Plymouth
- Postal Code:
- 02066
- Longitude:
- W71° 10' 39.8''
- Latitude:
- N42° 12' 8''
Residential
94 Arrowwood Dr, Scituate, Massachusetts
- Property Type :
- Residential
- Listing Type :
- For Sale
- Price :
- $1,475,000
- Bedrooms :
- 4
- Rooms :
- 12
- Total Bathrooms :
- 3.5
- Full Bathrooms :
- 3
- Half Bathrooms :
- 1
- Square Footage :
- 4,889 Sqft
- Year Built :
- 2005
- Lot Area :
- 14.25 Acre
- Listing ID :
- 73421115
- Stephen E. Robb
- View website
- 617-212-0251
-
srobb@robbenterprises.com

