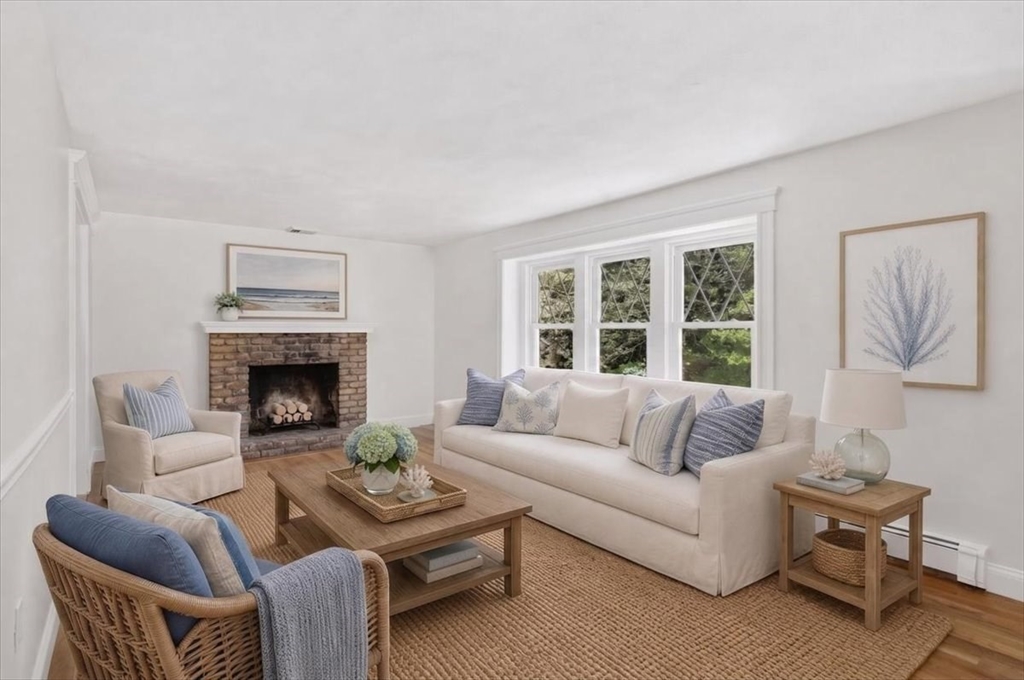


Welcome to this EXCEPTIONAL 4-bedroom home offering generous living spaces and a thoughtfully designed floor plan for comfort and versatility. The beautifully appointed kitchen flows effortlessly to the expansive family room with both spaces opening to an expansive deck overlooking the pool and yard for outdoor entertaining and fun. The separate dining room and bright living room with fireplace provide space for quiet relaxation and room for everyone. Three bedrooms, including the primary ensuite bedroom and guest bathroom complete the first floor. Designed with flexibility in mind, a private guest suite with sitting area offers an ideal retreat for extended family, au pair or multigenerational living. The lower level enhances the home’s living space with spacious playroom, dedicated office area, laundry and add’l unfinished space presenting endless possibilities for gym, wine cellar or hobby space. Two car garage, C/A, tucked back at end of the cul-de-sac and close to everything.
- Swimming Pool:
- Above Ground
- Heating System:
- Baseboard, Natural Gas
- Cooling System:
- Central Air
- Basement:
- Full, Partially Finished, Garage Access, Walk-out Access, Interior Entry
- Fireplace:
- Living Room
- Parking:
- Attached, Under, Garage Door Opener, Workshop In Garage, Off Street, Paved Drive
- Appliances:
- Range, Dishwasher, Microwave, Refrigerator, Washer, Dryer, Gas Water Heater
- Construction:
- Frame
- Exterior Unit Features:
- Porch, Pool - Above Ground, Storage
- Flooring:
- Tile, Hardwood, Carpet, Flooring - Wall To Wall Carpet, Flooring - Stone/ceramic Tile
- Sewer:
- Private Sewer
- Style:
- Contemporary, Raised Ranch
- Water:
- Public
- Disclosure
- Electric Feature:
- Circuit Breakers
- Garage Parking:
- 2
- Interior Features:
- Home Office, Closet, Bathroom, Sitting Room, Play Room
- Lead Paint:
- Unknown
- Laundry Features:
- Washer Hookup, In Basement
- Grade School:
- Cushing Elementary
- High School:
- Scituate High School
- Middle School:
- Gates Middle School
- Market Time:
- 20
- Parking Spaces:
- 8
- Tax Year:
- 2026
- Status:
- Active
- Price Per Sqft:
- $309
- Zoning:
- Res
- Orig Price:
- $1,099,000
- Fireplaces:
- 2
- Waterfront:
- No
- MlsStatus:
- Active
- City:
- Scituate
- State:
- MA
- County:
- Plymouth
- Postal Code:
- 02066
- Longitude:
- W71° 13' 20''
- Latitude:
- N42° 12' 0.1''
Residential
47 Tanglewood Drive, Scituate, Massachusetts
- Property Type :
- Residential
- Listing Type :
- For Sale
- Price :
- $1,099,000
- Bedrooms :
- 4
- Rooms :
- 10
- Total Bathrooms :
- 3.5
- Full Bathrooms :
- 3
- Half Bathrooms :
- 1
- Square Footage :
- 3,553 Sqft
- Year Built :
- 1972
- Lot Area :
- 0.95 Acre
- Listing ID :
- 73546218
- Stephen E. Robb
- View website
- 617-212-0251
-
srobb@robbenterprises.com

