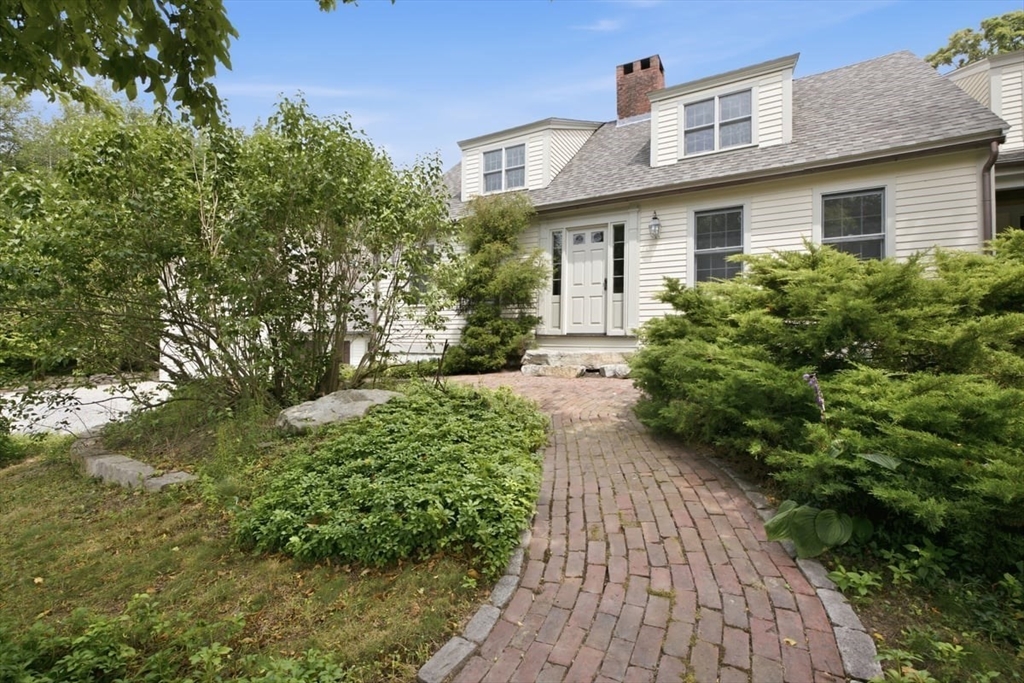


Timeless character meets modern comfort in this beautifully updated antique home featuring 7 bedrooms and 5 full baths. Designed with today’s lifestyle in mind, the open floor plan offers seamless flow for everyday living, entertaining, or flexible living arrangements. The sun-filled kitchen showcases stainless steel appliances, rustic wood beams, a walk-in pantry, and a spacious dining area. Original architectural details blend effortlessly with thoughtful updates throughout. Gorgeous diningroom with hand-painted mural above the wood burning stove, beamed ceiling, and two sets of french doors that lead out to the back yard. Family room with fireplace is open to a full bath with claw foot tub offering potential for a first floor bedroom. As you enter the front door you are faced with a “good morning staircase” which is flanked by two dens or sitting rooms with built ins, and fireplaces.One if the dens is open to a full bath and bedroom for extended family and guests to stay. Unwind on the screened-in porch overlooking the stunning backyard with an in-ground pool and hot tub, deck with wisteria filled pergola and meandering gardens—ideal for relaxing or hosting gatherings. Above barn is a legal one bedroom ADU for extended family. The barn is a heated workspace or workshop that has 1/2 bath and wash sink- use your imagination for this space for any hobby that you can think of! The finished lower level offers versatile space for a home office, fitness room, media room, or hobby area. Combining historic charm with modern amenities, this home offers exceptional space, flexibility, and outdoor enjoyment. Home has a brand new roof and skylights with solar powered shades. This home is perfect for extended family to come. Imagine your holidays and celebrations in this stunning generational home.
- Swimming Pool:
- In Ground
- Heating System:
- Central, Propane, Oil, Radiant, Fireplace
- Cooling System:
- Window Unit(s)
- Basement:
- Full, Partially Finished, Interior Entry
- Fireplace:
- Family Room, Living Room, Dining Room
- Parking:
- Stone/gravel, Attached, Workshop In Garage, Garage Faces Side, Off Street, Barn, Oversized
- Appliances:
- Range, Dishwasher, Refrigerator, Washer, Dryer, Water Heater
- Construction:
- Frame
- Exterior Unit Features:
- Screens, Deck, Patio, Pool - Inground, Hot Tub/spa, Porch - Screened, Fruit Trees, Rain Gutters, Garden
- Flooring:
- Tile, Wood, Laminate, Flooring - Hardwood, Flooring - Wall To Wall Carpet, Flooring - Stone/ceramic Tile, Flooring - Vinyl
- Sewer:
- Private Sewer
- Style:
- Cape
- Water:
- Public
- Disclosure:
- Owners are licensed MA real estate agents. Taxes are estimated; verify with the Worcester Assessor’s Office.. Unit 4 is vacant; rent shown is a market estimate. Buyer/buyer's agent to do their own due diligence. Rent roll attached.
- Electric Feature:
- 200+ Amp Service
- Garage Parking:
- 2
- Interior Features:
- Closet/cabinets - Custom Built, Den, Game Room, Bathroom - Full, Closet, Bonus Room, Bedroom, Open Floorplan, Mud Room, Bathroom - With Tub & Shower, Accessory Apt., Dining Area
- Lead Paint:
- Unknown
- Laundry Features:
- Washer Hookup, Second Floor, Electric Dryer Hookup, Closet/cabinets - Custom Built, Flooring - Laminate
- High School:
- Shs
- Middle School:
- Gates
- Market Time:
- 4
- Parking Spaces:
- 8
- Tax Year:
- 2026
- Status:
- Active
- Price Per Sqft:
- $310
- Zoning:
- Res
- Orig Price:
- $1,499,000
- Fireplaces:
- 4
- Waterfront:
- No
- MlsStatus:
- Active
- City:
- Scituate
- State:
- MA
- County:
- Plymouth
- Postal Code:
- 02066
- Longitude:
- W71° 11' 20''
- Latitude:
- N42° 12' 5.5''
Residential
338 Clapp Road, Scituate, Massachusetts
- Property Type :
- Residential
- Listing Type :
- For Sale
- Price :
- $1,499,000
- Bedrooms :
- 7
- Rooms :
- 12
- Total Bathrooms :
- 5.5
- Full Bathrooms :
- 5
- Half Bathrooms :
- 1
- Square Footage :
- 4,843 Sqft
- Year Built :
- 1732
- Lot Area :
- 0.94 Acre
- Listing ID :
- 73553781
- Stephen E. Robb
- View website
- 617-212-0251
-
srobb@robbenterprises.com

