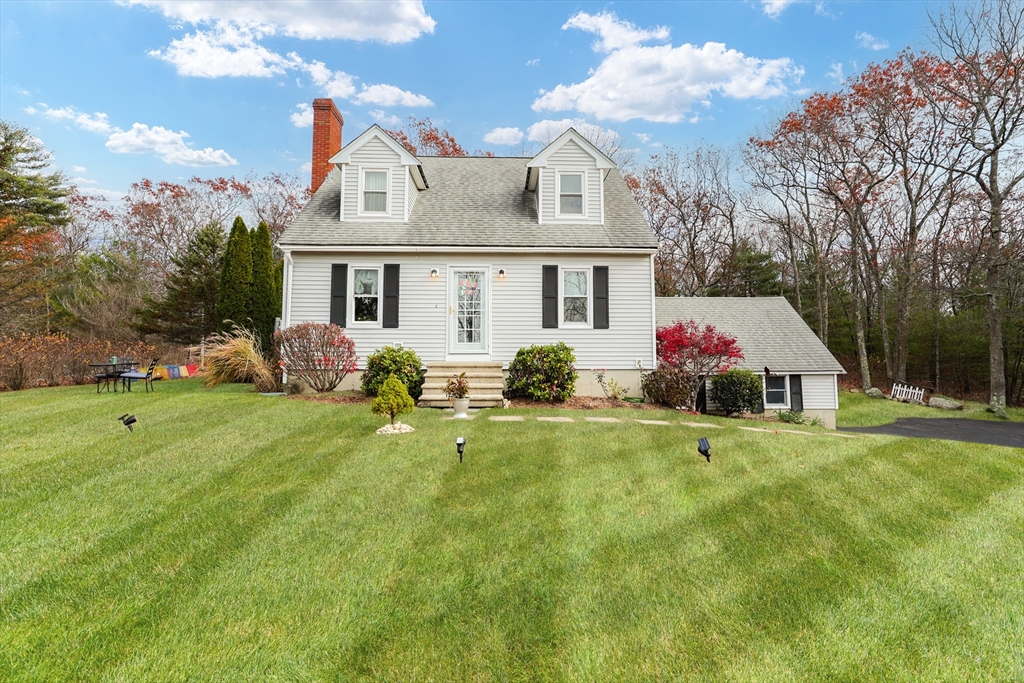


OFFER DEADLINE – ALL OFFERS DUE 3PM ON 12/1~Welcome to this inviting Cape-style home offering 3 bedrooms & 2.5 bathrooms on a spacious .67-acre lot. This charming home features an open eat-in kitchen and dining area on the main level of the home, perfect for everyday living and entertaining. Newer stainless-steel appliances included. Bedroom and full bath on the first floor provide easy living. A generous size main bedroom and guest bedroom on second floor with 2nd full bath. A cozy living room with a fireplace adds warmth and comfort, while the bonus sunroom with a wood stove provides a relaxing year-round retreat. The mostly finished basement offers additional flexibility for storage, playroom, or extra living space, and includes a half bath & laundry area for your convenience. Outdoors – enjoy a large backyard with a private patio area, ideal for gatherings, gardening, or simply enjoying the surrounding nature. This well-maintained property offers classic charm with modern updates
- Heating System:
- Wood, Baseboard, Natural Gas
- Cooling System:
- Window Unit(s), Whole House Fan
- Basement:
- Full, Partially Finished, Garage Access, Walk-out Access, Interior Entry, Concrete
- Fireplace:
- Living Room
- Parking:
- Attached, Off Street, Paved, Paved Drive, Oversized
- Appliances:
- Range, Dishwasher, Microwave, Refrigerator, Washer, Dryer, Water Heater
- Construction:
- Frame
- Exterior Unit Features:
- Screens, Patio, Porch - Enclosed, Deck - Composite, Fruit Trees, Rain Gutters, Storage
- Flooring:
- Tile, Vinyl / Vct, Laminate, Wood Laminate, Stone / Slate
- Sewer:
- Public Sewer
- Style:
- Cape
- Water:
- Public
- Disclosure:
- verbal or implied., Electric Heat in one of the bedrooms (in addition to forced hot air). Sale is subject to suitable housing., Listing Agent is Owner.
- Electric Feature:
- 200+ Amp Service
- Garage Parking:
- Yes
- Interior Features:
- Internet Available - Unknown, Sun Room, Closet, Bonus Room, Lighting - Overhead, Ceiling Fan(s)
- Lead Paint:
- Unknown
- Laundry Features:
- Washer Hookup, Electric Dryer Hookup, In Basement
- Road Type:
- Paved
- Grade School:
- Taft
- High School:
- Uxbridge
- Middle School:
- Whitin Intermediate
- Market Time:
- 27
- Parking Spaces:
- 7
- Tax Year:
- 2025
- Status:
- Closed
- Price Per Sqft:
- $262
- Zoning:
- RA
- Orig Price:
- $519,900
- Fireplaces:
- 1
- Waterfront:
- No
- MlsStatus:
- Sold
- City:
- Uxbridge
- State:
- MA
- County:
- Worcester
- Postal Code:
- 01569
- Longitude:
- W72° 21' 49.6''
- Latitude:
- N42° 5' 55.3''
Residential
75 Lake St, Uxbridge, Massachusetts
- Property Type :
- Residential
- Listing Type :
- For Sale
- Price :
- $519,900
- View :
- Scenic View(s)
- Bedrooms :
- 3
- Rooms :
- 6
- Total Bathrooms :
- 2.5
- Full Bathrooms :
- 2
- Half Bathrooms :
- 1
- Square Footage :
- 2,002 Sqft
- Year Built :
- 1993
- Lot Area :
- 0.67 Acre
- Listing ID :
- 73456355
- Stephen E. Robb
- View website
- 617-212-0251
-
srobb@robbenterprises.com

