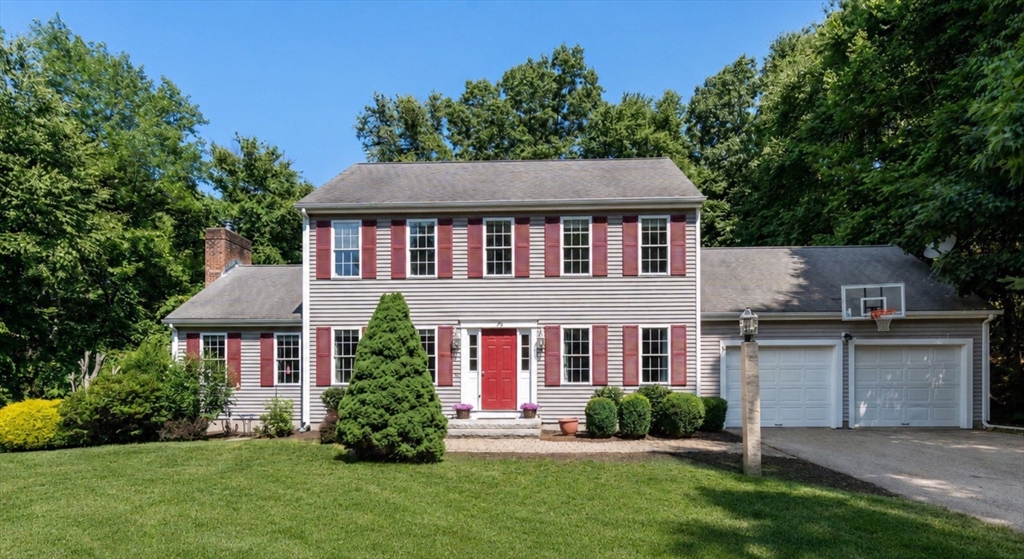


Tucked away at the end of a quiet cul-de-sac in the sought-after Edgewater Estates, this beautiful Colonial is freshly painted throughout, move-in ready, and offers the space, flexibility, and privacy today’s buyers are looking for. Set within an intimate 17-home neighborhood, this 3-bedroom, 3.5-bath, plus 3 flex room home offers endless possibilities. The main level features a welcoming living room with soaring cathedral ceilings and exterior access, a formal dining room, a bright eat-in kitchen, a convenient half bath, and a flexible room ideal for a home office, playroom, sitting room, or additional living space. The upper level offers two generously sized bedrooms, a full bath, and a spacious primary suite with dual closets and a gorgeous ensuite bath featuring a beautifully tiled glass walk-in shower. And that’s not all… The finished walkout lower level expands the home’s living space even further, offering an additional spacious family room, full bath, and two versatile bonus rooms—perfect for a teen retreat, guest accommodations, a home gym, hobby space, or a dedicated work-from-home setup. With abundant storage in the basement, above the garage, and in the outdoor shed, there’s a place for everything. Whether you’re looking for room to grow, entertain, or simply spread out, this home offers the flexibility to adapt to your lifestyle for years to come.
- Heating System:
- Oil, Baseboard
- Cooling System:
- Window Unit(s)
- Basement:
- Full, Finished, Radon Remediation System, Walk-out Access, Interior Entry
- Fireplace:
- Living Room
- Security:
- Security System
- Parking:
- Attached, Garage Door Opener, Storage, Paved, Paved Drive
- Appliances:
- Range, Dishwasher, Microwave, Refrigerator, Oven, Water Heater
- Exterior Unit Features:
- Deck, Patio, Sprinkler System, Covered Patio/deck, Invisible Fence, Storage
- Flooring:
- Tile, Wood, Carpet, Flooring - Hardwood, Flooring - Wall To Wall Carpet
- Sewer:
- Private Sewer
- Style:
- Colonial
- Water:
- Private
- Disclosure:
- Pool table to convey with the property.
- Garage Parking:
- 2
- Interior Features:
- Bathroom - With Shower Stall, Recessed Lighting, Home Office, Bathroom - Full, Closet, Bathroom, Bonus Room
- Lead Paint:
- Unknown
- Laundry Features:
- Washer Hookup, First Floor, Main Level, Dryer Hookup - Electric, Bathroom - Half
- Road Type:
- Paved
- Grade School:
- Taft
- High School:
- Uxbridge High
- Middle School:
- Whitin
- Market Time:
- 1
- Parking Spaces:
- 7
- Tax Year:
- 2025
- Status:
- Active
- Price Per Sqft:
- $266
- Zoning:
- RC
- Orig Price:
- $739,900
- Fireplaces:
- 1
- Waterfront:
- No
- MlsStatus:
- New
- City:
- Uxbridge
- State:
- MA
- County:
- Worcester
- Postal Code:
- 01569
- Longitude:
- W72° 23' 59.1''
- Latitude:
- N42° 5' 48.9''
Residential
75 Connor Pass, Uxbridge, Massachusetts
- Property Type :
- Residential
- Listing Type :
- For Sale
- Price :
- $739,900
- Bedrooms :
- 3
- Rooms :
- 7
- Total Bathrooms :
- 2.5
- Full Bathrooms :
- 2
- Half Bathrooms :
- 1
- Square Footage :
- 2,777 Sqft
- Year Built :
- 2002
- Lot Area :
- 1.02 Acre
- Listing ID :
- 73556072
- Stephen E. Robb
- View website
- 617-212-0251
-
srobb@robbenterprises.com

