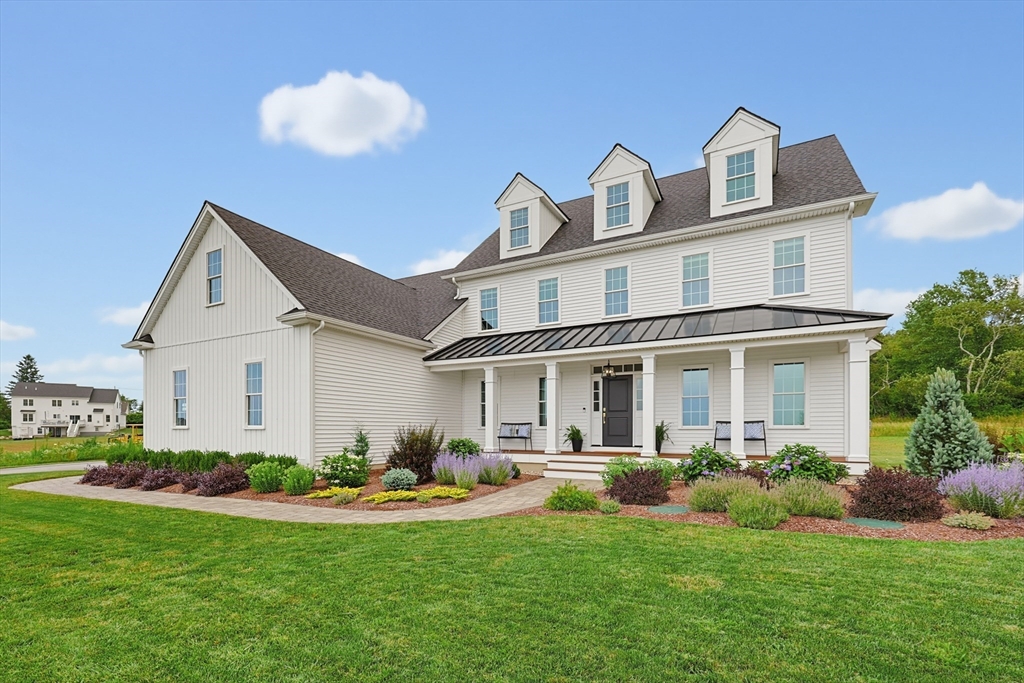


Experience exceptional luxury in this like-new 4-bedroom, 3.5-bath residence where every detail reflects impeccable taste, timeless design, and uncompromising quality. Thoughtfully curated with high-end finishes and upgrades throughout, the home offers elegant yet comfortable living spaces designed for today’s lifestyle. Unwind in the authentic full sauna within the luxurious primary suite or enjoy breathtaking sunsets from the covered front porch overlooking scenic views. The oversized rear porch invites effortless outdoor entertaining while the expansive level backyard provides endless possibilities for recreation. A remarkable detached barn elevates this property beyond the ordinary, currently serving as an indoor soccer and tennis practice space, while offering exceptional flexibility as an indoor pickleball court, a collector’s garage, a fitness or yoga studio, workshop, art studio, or hobby space. A rare opportunity to own a home where luxury meets lifestyle.
- Heating System:
- Forced Air, Natural Gas
- Cooling System:
- Central Air
- Basement:
- Full, Partially Finished, Bulkhead
- Fireplace:
- Family Room
- Security:
- Security System
- Parking:
- Attached, Garage Faces Side, Off Street, Paved
- Appliances:
- Tankless Water Heater
- Construction:
- Frame
- Exterior Unit Features:
- Deck, Porch, Barn/stable, Deck - Composite
- Flooring:
- Tile, Wood, Flooring - Hardwood, Flooring - Stone/ceramic Tile, Flooring - Vinyl
- Sewer:
- Private Sewer
- Style:
- Colonial
- Water:
- Private
- Disclosure
- Garage Parking:
- 3
- Interior Features:
- Central Vacuum, Sauna/steam/hot Tub, Closet/cabinets - Custom Built, Recessed Lighting, Exercise Room, Countertops - Stone/granite/solid, Bathroom, Bonus Room, Office, Mud Room, Pantry, Lighting - Pendant, Bathroom - With Tub & Shower
- Lead Paint:
- Unknown, None
- Laundry Features:
- Second Floor, Flooring - Stone/ceramic Tile, Closet/cabinets - Custom Built
- Road Type:
- Paved
- Market Time:
- 4
- Parking Spaces:
- 9
- Tax Year:
- 2025
- Status:
- Active
- Price Per Sqft:
- $406
- Zoning:
- AG
- Orig Price:
- $1,549,000
- Fireplaces:
- 2
- Waterfront:
- No
- MlsStatus:
- Active
- City:
- Uxbridge
- State:
- MA
- County:
- Worcester
- Postal Code:
- 01569
- Longitude:
- W72° 19' 19.4''
- Latitude:
- N42° 5' 54.9''
Residential
32 Bayliss Way, Uxbridge, Massachusetts
- Property Type :
- Residential
- Listing Type :
- For Sale
- Price :
- $1,549,000
- View :
- Scenic View(s)
- Bedrooms :
- 4
- Rooms :
- 13
- Total Bathrooms :
- 3.5
- Full Bathrooms :
- 3
- Half Bathrooms :
- 1
- Square Footage :
- 3,812 Sqft
- Year Built :
- 2023
- Lot Area :
- 1 Acre
- Listing ID :
- 73551408
- Stephen E. Robb
- View website
- 617-212-0251
-
srobb@robbenterprises.com

