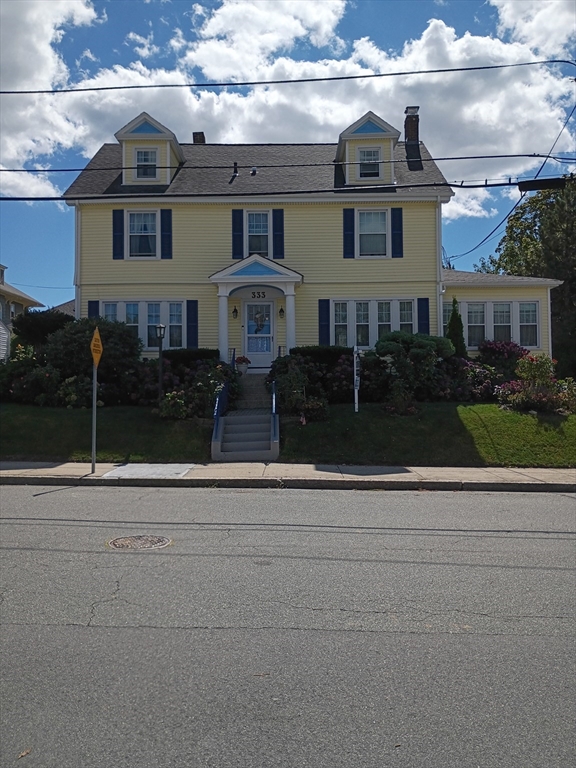


A taste of Newport! A stately colonial on “The Hill” in the sought after Historic Highlands neighborhood, brought back to life by owner/broker. Vintage elegance with modern conveniences.Carriage house style 3 car garage, new 2nd full bath being installed, high ceilings, beautiful moldings, French doors, new painted inter, new vinyl siding,gutters,downspts, replacem. windows, hardwd. floors, orig. dining rm. chandelier, updated lighting, 6 ceiling fans, 5 beds. (includes open concept third floor with skylights/large closets), profess. tiled large kitchen farmers sink, new hdwd. floor in kitchen, new bath vanities, faucets, sinks, and toilets, partially finished bsmt, newer On Demand heat. system, new 200 amp. elec. serv., newer garage roof, stunning French Country garden landscaping, fenced yard, newer kitchen appliances, back and side decks with Pergola. Close to shopping, public transport,highways, colleges,and new T-Station to Boston. Window treatments included. Just move in!
- Heating System:
- Central, Electric, Natural Gas, Hot Water
- Cooling System:
- Window Unit(s)
- Basement:
- Full, Partially Finished, Sump Pump, Walk-out Access, Interior Entry, Concrete
- Fireplace:
- Living Room
- Security:
- Security System
- Parking:
- Garage Door Opener, Storage, Off Street, Paved, Detached, Paved Drive, Driveway
- Appliances:
- Disposal, Range, Dishwasher, Microwave, Refrigerator, Washer, Dryer, Freezer, Water Treatment, Plumbed For Ice Maker, Gas Water Heater, Tankless Water Heater
- Construction:
- Frame
- Exterior Unit Features:
- Screens, Professional Landscaping, Patio, Fenced Yard, Decorative Lighting, Deck - Wood, Gazebo, Rain Gutters, Garden
- Flooring:
- Tile, Wood Laminate, Hardwood, Flooring - Hardwood, Flooring - Stone/ceramic Tile
- Sewer:
- Public Sewer
- Style:
- Colonial
- Water:
- Public
- Disclosure:
- and evaluations relating to the property and the transaction.
- Electric Feature:
- Circuit Breakers, 220 Volts, 200+ Amp Service
- Garage Parking:
- 3
- Interior Features:
- Internet Available - Dsl, Finish - Cement Plaster, Closet/cabinets - Custom Built, Crown Molding, Sun Room, Bathroom - Full, Countertops - Stone/granite/solid, Cabinets - Upgraded, Closet, Bathroom, Foyer, Wainscoting, Lighting - Overhead, Cable Hookup, Ceiling Fan(s), Bathroom - With Tub & Shower, Archway, Decorative Molding
- Lead Paint:
- Unknown
- Laundry Features:
- Washer Hookup, Electric Dryer Hookup, In Basement, Lighting - Overhead, Window(s) - Bay/bow/box, Lighting - Sconce, Sink
- Grade School:
- Tansey
- High School:
- Bmc Durfee
- Middle School:
- Morton
- Market Time:
- 277
- Parking Spaces:
- 6
- Tax Year:
- 2026
- Status:
- Active
- Price Per Sqft:
- $238
- Zoning:
- S
- Orig Price:
- $849,900
- Fireplaces:
- 1
- Waterfront:
- No
- MlsStatus:
- Active
- City:
- Fall River
- State:
- MA
- County:
- Bristol
- Postal Code:
- 02720
- Longitude:
- W72° 51' 40.8''
- Latitude:
- N41° 43' 16.7''
Residential
333 Langley St., Fall River, Massachusetts
- Property Type :
- Residential
- Listing Type :
- For Sale
- Price :
- $749,900
- View :
- City View(s)
- Bedrooms :
- 5
- Rooms :
- 10
- Total Bathrooms :
- 3
- Full Bathrooms :
- 2
- Half Bathrooms :
- 2
- Square Footage :
- 3,145 Sqft
- Year Built :
- 1925
- Lot Area :
- 0.21 Acre
- Listing ID :
- 73423599
- Stephen E. Robb
- View website
- 617-212-0251
-
srobb@robbenterprises.com

