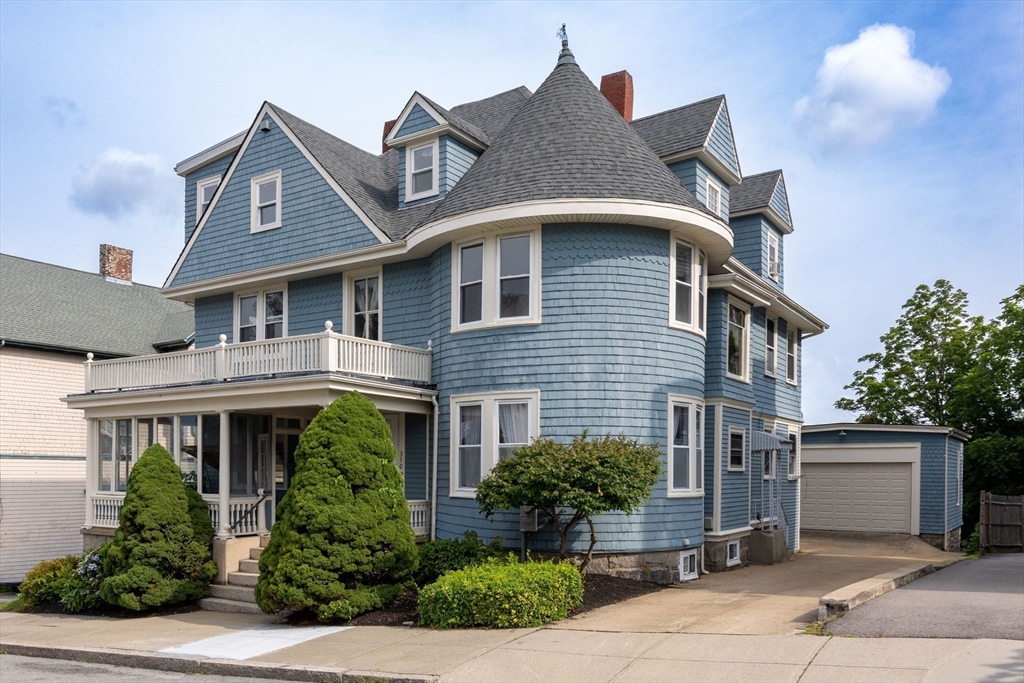


Discover the timeless elegance and unmatched character of this magnificent 7-bedroom, 3.5-bath Victorian-inspired residence in Fall River’s highly desirable Highlands neighborhood with peeks of the Taunton River. Offering a rare blend of historic craftsmanship, architectural beauty, and modern versatility, this exceptional home features hardwood floors throughout, wainscoting, crown moldings, built-ins galore, generous closet space, and charming claw-foot bathtubs.A welcoming front sun porch invites you into a grand foyer showcasing the home’s impressive architecture, with a beautiful main staircase and a second separate staircase providing convenient access to all three levels. The first floor is designed for both elegant entertaining and comfortable living, featuring a formal parlor, library with fireplace, half bath, spacious dining room with French doors opening to a back deck overlooking a private backyard with mature landscaping and fruit trees, and a kitchen that seamlessly opens to the family room.The second level offers five bedrooms, including a spacious primary suite complete with three closets and a private en suite bathroom. The third floor provides exceptional flexibility with two additional bedrooms, a large living room, second kitchen, and full bath—perfect for guests, extended family, or multi-generational living.Outside, enjoy beautiful curb appeal, thoughtfully maintained landscaping, a detached two-car garage/carriage house with storage loft and potential for a future ADU, plus plenty of off-street parking. Recent updates include a newer roof and newer water heater, adding peace of mind to this already remarkable property.Ideally located near Battleship Cove, waterfront restaurants, and area amenities, this one-of-a-kind home offers the perfect combination of historic charm, spacious living, and modern convenience.
- Heating System:
- Steam, Oil
- Cooling System:
- No
- Basement:
- Interior Entry, Unfinished
- Fireplace:
- Family Room
- Parking:
- Storage, Off Street, Paved, Detached, Paved Drive
- Appliances:
- Range, Refrigerator, Water Heater
- Construction:
- Frame
- Exterior Unit Features:
- Porch - Enclosed, Deck - Wood
- Flooring:
- Tile, Vinyl, Hardwood, Carpet, Flooring - Hardwood, Flooring - Wall To Wall Carpet
- Sewer:
- Public Sewer
- Style:
- Victorian, Queen Anne
- Water:
- Public
- Disclosure:
- Snow Removal, Exterior Maintenance
- Electric Feature:
- Circuit Breakers, Fuses
- Garage Parking:
- 2
- Interior Features:
- Bathroom - Full, Closet, Bathroom, Bonus Room, Library, Bedroom, Bathroom - With Tub, Window Seat
- Lead Paint:
- Unknown
- Waterview Features:
- River
- Laundry Features:
- First Floor
- Road Type:
- Paved
- Market Time:
- 4
- Parking Spaces:
- 8
- Tax Year:
- 2025
- Status:
- Active
- Price Per Sqft:
- $159
- Zoning:
- S
- Orig Price:
- $674,900
- Fireplaces:
- 1
- Waterfront:
- No
- MlsStatus:
- Active
- City:
- Fall River
- State:
- MA
- County:
- Bristol
- Postal Code:
- 02720
- Longitude:
- W72° 51' 9.9''
- Latitude:
- N41° 42' 44.4''
Residential
330 Lincoln Ave, Fall River, Massachusetts
- Property Type :
- Residential
- Listing Type :
- For Sale
- Price :
- $674,900
- Bedrooms :
- 7
- Rooms :
- 14
- Total Bathrooms :
- 3.5
- Full Bathrooms :
- 3
- Half Bathrooms :
- 1
- Square Footage :
- 4,248 Sqft
- Year Built :
- 1900
- Lot Area :
- 0.19 Acre
- Listing ID :
- 73554259
- Stephen E. Robb
- View website
- 617-212-0251
-
srobb@robbenterprises.com

