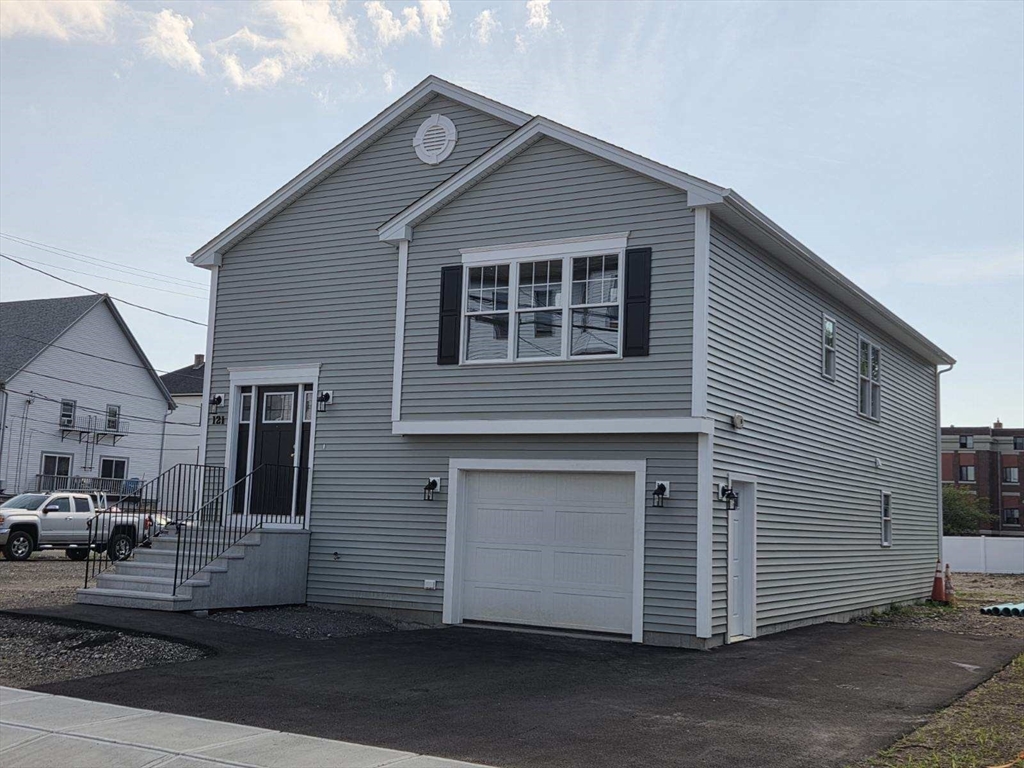


Property Description
New Construction – Gable-End Raised Ranch, Open Floor Concept with 3 bedrooms, 1.5 baths, Kitchen with Granite counters, Stainless Steel appliances, Center Island & main floor access to 10 x 12′ PT deck, Hardwood flooring, Tile & Carpeting in the bedrooms, Central AC. Lower level is roughed for a future kitchen & bathroom. Laundry on lower level. Garage under with Storage & additional 3 Car Off Street Parking. EV Charging Port, Yard to be loam & seed.
Features
- Heating System:
- Central, Forced Air, Natural Gas
- Cooling System:
- Central Air
- Parking:
- Under, Garage Door Opener, Storage, Garage Faces Side, Off Street, Paved, Paved Drive, Insulated
- Appliances:
- Range, Dishwasher, Refrigerator
- Construction:
- Frame
- Exterior Unit Features:
- Deck - Wood
- Flooring:
- Tile, Hardwood, Carpet
- Sewer:
- Public Sewer
- Style:
- Split Entry
- Water:
- Public
- Disclosure
- Electric Feature:
- 200+ Amp Service
- Garage Parking:
- Yes
- Lead Paint:
- No
- Laundry Features:
- First Floor
- Road Type:
- Paved
Additional Information
- Market Time:
- 4
- Parking Spaces:
- 3
- Tax Year:
- 2026
- Status:
- Active
- Price Per Sqft:
- $368
- Zoning:
- WTOD
- Orig Price:
- $499,900
- Waterfront:
- No
- MlsStatus:
- Active
Address Map
- City:
- Fall River
- State:
- MA
- County:
- Bristol
- Postal Code:
- 02720
- Longitude:
- W72° 51' 4.2''
- Latitude:
- N41° 43' 23.8''
Residential
121 St. Marys Street, Fall River, Massachusetts
3 Bedrooms
1.5 Total Bathrooms
1,359 Sqft
$499,900
Listing ID #73554427
Basic Details
- Property Type :
- Residential
- Listing Type :
- For Sale
- Price :
- $499,900
- Bedrooms :
- 3
- Rooms :
- 5
- Total Bathrooms :
- 1.5
- Full Bathrooms :
- 1
- Half Bathrooms :
- 1
- Square Footage :
- 1,359 Sqft
- Year Built :
- 2026
- Lot Area :
- 0.12 Acre
- Listing ID :
- 73554427
Agent info
Robb Enterprises
- Stephen E. Robb
- View website
- 617-212-0251
-
srobb@robbenterprises.com
Contact Agent

