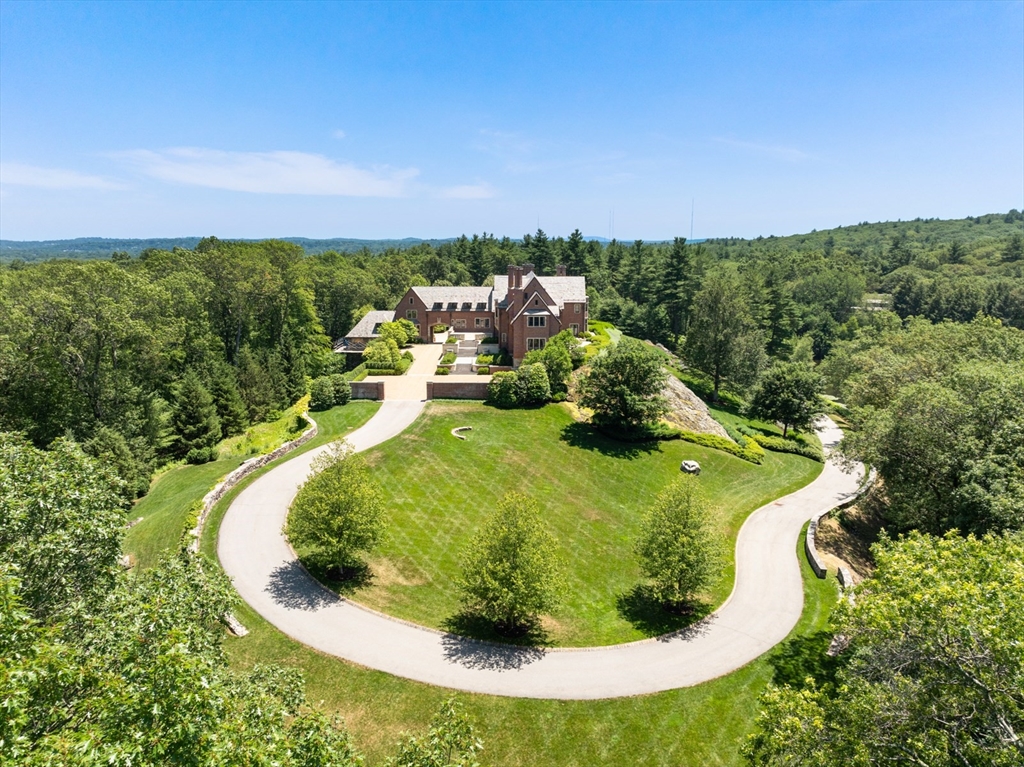


Step into a world of timeless elegance in this iconic English Revival Tudor. Prominently set high on a ridge abutting a tranquil pond and the lands surrounding the Weston Golf Club. The gated entry and winding approach reveal the commanding terraced property comprising over 6 secluded acres. The 1928 estate was originally designed by architect Eric Kibbon. A balance between modern comfort, beauty and continuity with the past was re-defined by visionary architect, Peter Pennoyer. The extensive restoration goes from the exterior red-clay masonry walls to meticulously re-building the interior living spaces. The curated finishes were precisely replicated from the new steel and Mahogany wood windows to the Ohio sandstone columns and millwork. The receiving court includes a carriage house, private entry to the guest residence and garage parking for 6 cars. Truly one of New England’s unique suburban estates with easy access to Boston and Logan International Airport.
- Heating System:
- Central, Radiant, Hydronic Floor Heat(radiant), Natural Gas, Fireplace(s), Hot Water, Geothermal
- Cooling System:
- Central Air, Geothermal
- Fireplace:
- Family Room, Master Bedroom, Living Room, Dining Room
- Security:
- Security System
- Parking:
- Attached, Paved, Detached, Driveway
- Appliances:
- Range, Dishwasher, Microwave, Refrigerator, Washer, Dryer, Freezer, Range Hood, Gas Water Heater, Oven
- Construction:
- Brick, Stone
- Exterior Unit Features:
- Professional Landscaping, Patio, Decorative Lighting, Sprinkler System, Guest House, Stone Wall, Rain Gutters
- Flooring:
- Tile, Hardwood, Flooring - Hardwood
- Sewer:
- Private Sewer
- Style:
- Other (see Remarks)
- Water:
- Public
- Disclosure:
- HOA 135 a month- Water
- Electric Feature:
- Generator, Generator Connection
- Garage Parking:
- 6
- Interior Features:
- Walk-up Attic, Elevator, Lighting - Sconce, Closet/cabinets - Custom Built, Crown Molding, Recessed Lighting, Exercise Room, Media Room, Wired For Sound, Bathroom - Full, Bathroom - Tiled With Shower Stall, Closet, Office, Library, Study, Walk-in Closet(s), Bathroom - Half, Lighting - Overhead, Lighting - Pendant, Inlaw Apt., Window Seat
- Lead Paint:
- Unknown
- Waterview Features:
- Pond
- Laundry Features:
- Washer Hookup, Electric Dryer Hookup, In Basement, Closet/cabinets - Custom Built, Recessed Lighting, Lighting - Overhead, Countertops - Upgraded, Cabinets - Upgraded, Sink
- Grade School:
- Country/Woodlan
- High School:
- Whs
- Middle School:
- Wms
- Market Time:
- 306
- Parking Spaces:
- 21
- Tax Year:
- 2026
- Status:
- Active
- Price Per Sqft:
- $2,281
- Zoning:
- RES
- Orig Price:
- $34,000,000
- Fireplaces:
- 5
- Waterfront:
- Yes
- MlsStatus:
- Active
- City:
- Weston
- State:
- MA
- County:
- Middlesex
- Postal Code:
- 02493
- Longitude:
- W72° 43' 21.4''
- Latitude:
- N42° 21' 30.6''
Residential
4 Willow Road, Weston, Massachusetts
- Property Type :
- Residential
- Listing Type :
- For Sale
- Price :
- $29,000,000
- Bedrooms :
- 6
- Rooms :
- 20
- Total Bathrooms :
- 7
- Full Bathrooms :
- 6
- Half Bathrooms :
- 2
- Square Footage :
- 12,714 Sqft
- Year Built :
- 1928
- Lot Area :
- 6.33 Acre
- Listing ID :
- 73401202
- Stephen E. Robb
- View website
- 617-212-0251
-
srobb@robbenterprises.com

