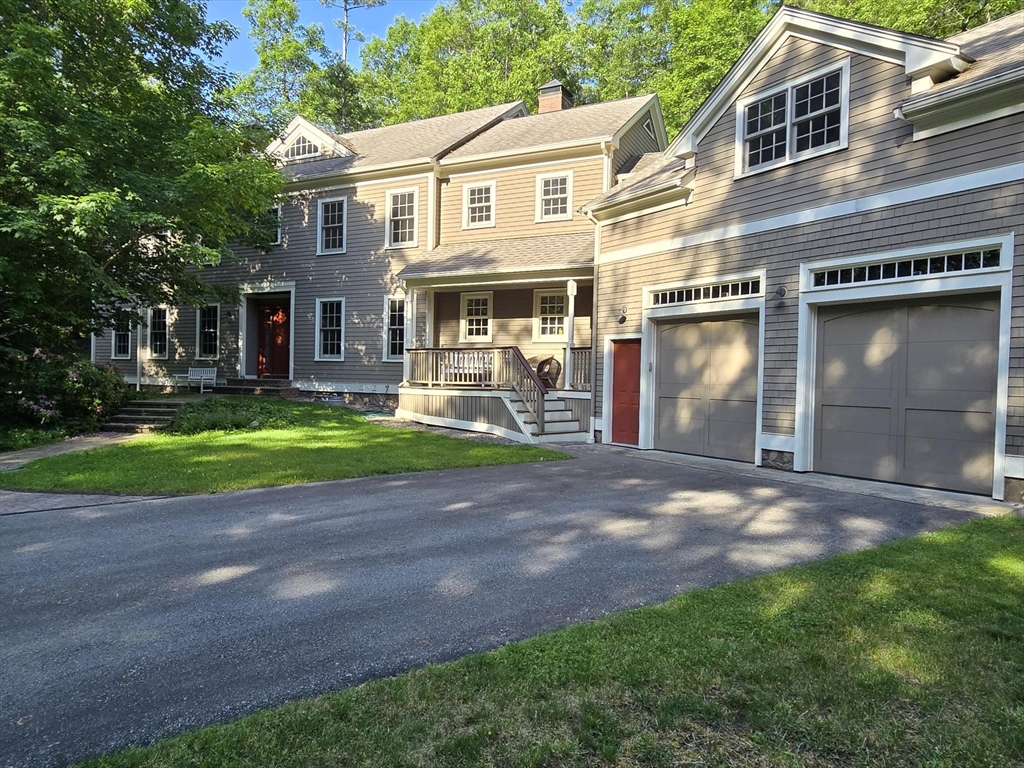


Convenience, comfort & privacy await in this custom built Colonial with an abundance of comfortable living space. Ideal for entertaining, this spacious home features a formal dining room, sun-filled living room with a fireplace, & a well appointed eat in kitchen with granite countertops, center island & stainless steel appliances. Adjacent to the kitchen is a large family room with a cozy fireplace, off the hallway leading to a private first floor office. This 5 bedroom, 6 full & 2 half bathroom home includes a finished third floor walk up and a large finished lower level perfect for a fitness, game, or media room. A separate stairway leads to an additional private au pair suite above the garage. The second level main suite features a private windowed annex, 3 additional bedrooms on this level include two en suite & 1 adjacent to a full bath and laundry room. All perfectly cited on 1.34 acres on a quiet, cul de sac near the center of town with a short commute to Boston.
- Heating System:
- Heat Pump, Central, Forced Air, Oil, Radiant
- Cooling System:
- Central Air, Ductless
- Basement:
- Full, Finished, Bulkhead, Interior Entry
- Fireplace:
- Family Room, Living Room
- Parking:
- Attached, Garage Faces Side, Off Street, Paved, Paved Drive
- Appliances:
- Disposal, Microwave, Range Hood, Energy Star Qualified Refrigerator, Energy Star Qualified Dishwasher, Cooktop, Oven, Water Heater
- Construction:
- Frame
- Exterior Unit Features:
- Professional Landscaping, Patio, Decorative Lighting, Rain Gutters
- Flooring:
- Tile, Wood, Carpet, Flooring - Wall To Wall Carpet
- Sewer:
- Private Sewer
- Style:
- Colonial
- Water:
- Public
- Garage Parking:
- 2
- Interior Features:
- Walk-up Attic, Internet Available - Unknown, Wet Bar, Bathroom - Full, Closet - Linen, Countertops - Stone/granite/solid, Closet, Bathroom, Bonus Room, Office, Storage, Open Floorplan, Play Room, Bathroom - Half, Lighting - Overhead
- Lead Paint:
- No
- Laundry Features:
- Washer Hookup, Second Floor, Electric Dryer Hookup, Dryer Hookup - Electric
- Road Type:
- Paved
- Grade School:
- Weston
- High School:
- Weston
- Middle School:
- Weston
- Market Time:
- 4
- Parking Spaces:
- 11
- Tax Year:
- 2026
- Status:
- Active
- Price Per Sqft:
- $510
- Zoning:
- RES
- Orig Price:
- $3,695,000
- Fireplaces:
- 2
- Waterfront:
- No
- MlsStatus:
- Active
- City:
- Weston
- State:
- MA
- County:
- Middlesex
- Postal Code:
- 02493
- Longitude:
- W72° 43' 6.3''
- Latitude:
- N42° 21' 49.5''
Residential
32 Perry Lane, Weston, Massachusetts
- Property Type :
- Residential
- Listing Type :
- For Sale
- Price :
- $3,695,000
- Bedrooms :
- 5
- Rooms :
- 12
- Total Bathrooms :
- 7
- Full Bathrooms :
- 6
- Half Bathrooms :
- 2
- Square Footage :
- 7,250 Sqft
- Year Built :
- 2014
- Lot Area :
- 1.34 Acre
- Listing ID :
- 73547030
- Stephen E. Robb
- View website
- 617-212-0251
-
srobb@robbenterprises.com

