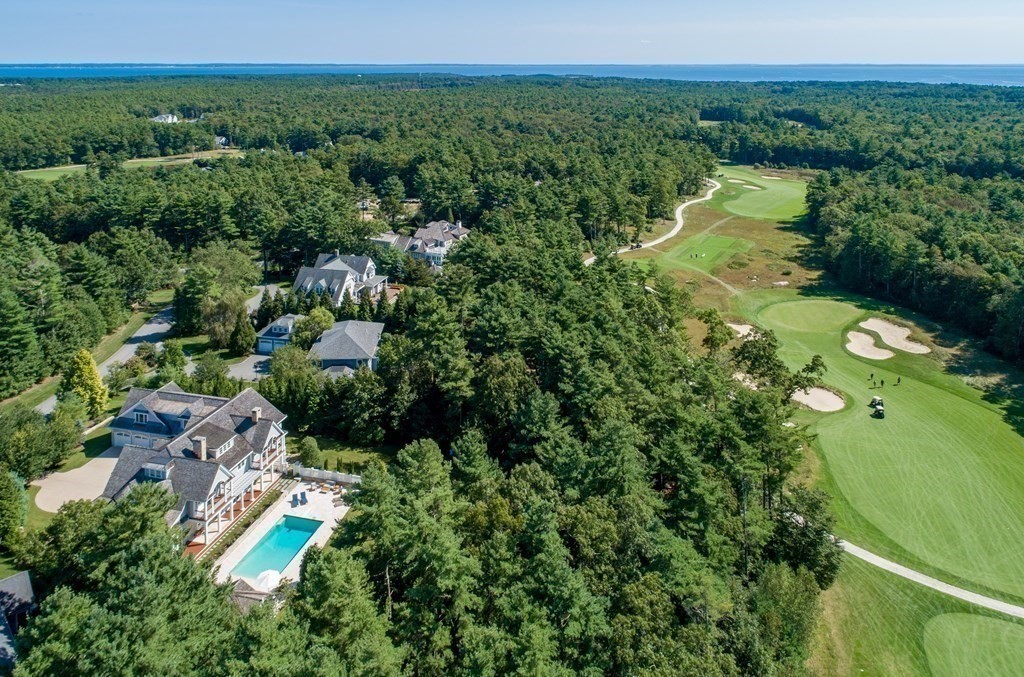


Located in the prestigious Bay Club of Mattapoisett, this exceptional 10,000 sq ft custom estate offers refined living across four expansive levels. Built by Bishopric Builders, the home features six bedrooms, ten bathrooms, three wood-burning fireplaces, and two staircases. Resort-style amenities include a saltwater pool with pool house and hot tub, gym and sauna, candlepin bowling alley, and lush landscaped grounds with specimen trees. The main level showcases a gourmet kitchen with top-tier appliances, family room with fireplace, butler’s pantry, formal living and dining rooms, two offices, sunroom, and den with wet bar. French doors open to a bluestone patio and pool. The primary suite offers a private balcony, dual baths, and walk-in closets. Five additional ensuite bedrooms provide comfort and privacy. The lower level offers exceptional entertainment space with billiards, putting green, and bowling.
- Swimming Pool:
- Pool - Inground Heated, In Ground
- Heating System:
- Forced Air, Natural Gas
- Cooling System:
- Central Air
- Basement:
- Full, Finished, Bulkhead, Sump Pump, Interior Entry
- Security:
- Security System
- Parking:
- Attached, Garage Door Opener, Heated Garage, Garage Faces Side, Off Street
- Appliances:
- Disposal, Range, Dishwasher, Microwave, Refrigerator, Washer, Dryer, Freezer, Gas Water Heater, Oven
- Construction:
- Frame
- Exterior Unit Features:
- Screens, Professional Landscaping, Patio, Balcony, Porch, Fenced Yard, Pool - Inground, Pool - Inground Heated, Hot Tub/spa, Decorative Lighting, Outdoor Shower, Sprinkler System, Deck - Wood, Covered Patio/deck, Cabana, Garden, Outdoor Gas Grill Hookup
- Flooring:
- Hardwood, Stone / Slate
- Sewer:
- Public Sewer
- Style:
- Other (see Remarks)
- Water:
- Public
- Disclosure:
- Seller is acting in a fiduciary capacity as Trustee w/limited knowledge regarding the premises.Property is being sold in As Is condition.All rm dimensions & flr areas must be considered approximate & are subject to independent verification. Bulkhead door leaks.Taxes noted don't include tax exemption, Sellers have next home under agreement and desire Sept. 21st closing date. All measurements buyers due diligence., Sold as is where is, uneditable seller addendum to be attached to purchase and sale. Buyer need cash, renovation loan or equal to be qualify for purchase, Buyer(s)/Buyer' agent responsible for all due diligence-Seller related to agent-Seller never lived in property-Deed details are from old deed which is for the whole building. New deed will be obtained soon-Association fee, Assessed value & taxes are approximate & definite nums are TBD., Yard space and left driveway and one garage spot exclusive
- Electric Feature:
- Generator
- Garage Parking:
- 3
- Interior Features:
- Sauna/steam/hot Tub, Wet Bar, Wired For Sound, High Speed Internet
- Lead Paint:
- No
- Market Time:
- 469
- Parking Spaces:
- 9
- Tax Year:
- 2025
- Status:
- Active
- Price Per Sqft:
- $422
- Zoning:
- RR3
- Orig Price:
- $3,600,000
- Fireplaces:
- 3
- Waterfront:
- No
- MlsStatus:
- Active
- City:
- Mattapoisett
- State:
- MA
- County:
- Plymouth
- Postal Code:
- 02739
- Longitude:
- W71° 11' 40.1''
- Latitude:
- N41° 40' 40.9''
Residential
19 High Ridge Dr, Mattapoisett, Massachusetts
- Property Type :
- Residential
- Listing Type :
- For Sale
- Price :
- $3,200,000
- View :
- Scenic View(s)
- Bedrooms :
- 6
- Rooms :
- 15
- Total Bathrooms :
- 7.5
- Full Bathrooms :
- 6
- Half Bathrooms :
- 3
- Square Footage :
- 7,577 Sqft
- Year Built :
- 2008
- Lot Area :
- 0.63 Acre
- Listing ID :
- 73353931
- Stephen E. Robb
- View website
- 617-212-0251
-
srobb@robbenterprises.com

