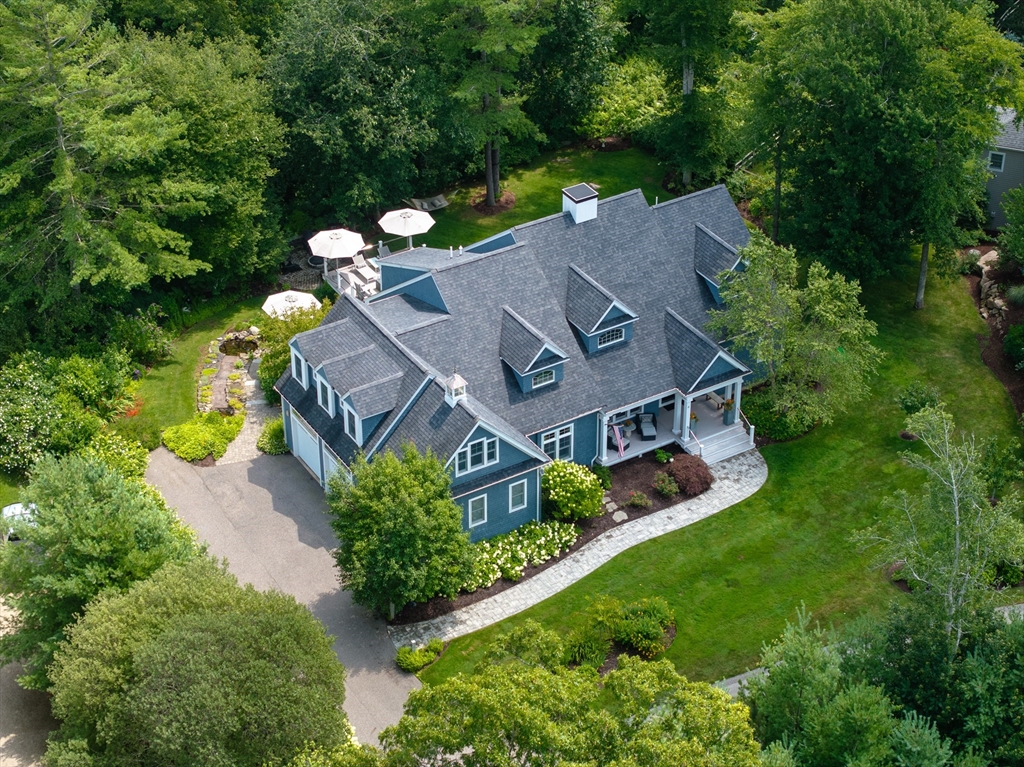


NEW PRICE! Sophisticated custom home in Mattapoisett’s private Bay Club offering 4,876 sq. ft. of beautifully designed living space. This exceptional residence features 5 bedrooms, 4.5 baths, including 4 en-suite bedrooms, and a first-floor primary suite with a luxurious bath and walk-in closet. Ideal for multi-generational living, the finished lower level includes a private in-law suite with nearly 8′ ceilings, abundant natural light, French doors to the backyard, 2 bedrooms, a full bath, full kitchen, laundry, gym with sauna, and workshop. The dramatic two-story living room showcases a stunning wall of glass overlooking the manicured grounds and multi-level decks, flowing seamlessly into a chef’s kitchen with premium Liebherr, Miele, and Bosch appliances. A spacious dining room comfortably seats 12, making this home perfect for entertaining. Additional features include a 3-car garage, Brilliant Alexa-enabled smart home system, Lutron lighting, whole-house generator, irrigation, and much more. Take the virtual tour, then experience this extraordinary Bay Club home in person. The Bay Club is a private, gated golf community offering an exceptional coastal lifestyle centered around a championship 18-hole golf course, with elegant custom homes, scenic woodlands, and beautifully maintained grounds. Residents enjoy privacy, natural beauty, and convenient access to Mattapoisett Harbor, beaches, boating, dining, and the nearby villages of Marion and Mattapoisett. Club membership is optional and provides access to golf, tennis, pickle/paddle, swimming, fitness facilities, dining, and a full calendar of social events.
- Heating System:
- Forced Air, Natural Gas
- Cooling System:
- Central Air, Dual
- Basement:
- Full, Finished, Walk-out Access
- Security:
- Security System
- Parking:
- Attached, Garage Door Opener, Storage, Workshop In Garage, Garage Faces Side, Off Street, Paved, Paved Drive, Oversized, Insulated
- Appliances:
- Range, Dishwasher, Microwave, Refrigerator, Washer, Dryer, Range Hood, Gas Water Heater, Oven, Wine Refrigerator
- Construction:
- Frame
- Exterior Unit Features:
- Screens, Professional Landscaping, Deck, Patio, Porch, Decorative Lighting, Outdoor Shower, Covered Patio/deck, Rain Gutters
- Flooring:
- Tile, Hardwood
- Sewer:
- Public Sewer
- Style:
- Shingle
- Water:
- Public
- Disclosure:
- and all solar terms. In-ground pool requires repair.
- Electric Feature:
- Circuit Breakers, Generator
- Garage Parking:
- 3
- Interior Features:
- Home Office, Exercise Room, Wired For Sound, Bathroom, Accessory Apt.
- Lead Paint:
- No
- Laundry Features:
- Gas Dryer Hookup, Washer Hookup, First Floor
- Grade School:
- Cs/Ohs
- High School:
- Orrhs
- Middle School:
- Orrjhs
- Parking Spaces:
- 9
- Tax Year:
- 2026
- Status:
- Active
- Price Per Sqft:
- $389
- Zoning:
- RR3
- Orig Price:
- $1,899,000
- Fireplaces:
- 1
- Waterfront:
- No
- MlsStatus:
- Back on Market
- City:
- Mattapoisett
- State:
- MA
- County:
- Plymouth
- Postal Code:
- 02739
- Longitude:
- W71° 11' 43.9''
- Latitude:
- N41° 40' 3.6''
Residential
4 Beech Tree Ln, Mattapoisett, Massachusetts
- Property Type :
- Residential
- Listing Type :
- For Sale
- Price :
- $1,899,000
- Bedrooms :
- 5
- Rooms :
- 10
- Total Bathrooms :
- 4.5
- Full Bathrooms :
- 4
- Half Bathrooms :
- 1
- Square Footage :
- 4,876 Sqft
- Year Built :
- 2011
- Lot Area :
- 0.43 Acre
- Listing ID :
- 73554643
- Stephen E. Robb
- View website
- 617-212-0251
-
srobb@robbenterprises.com

