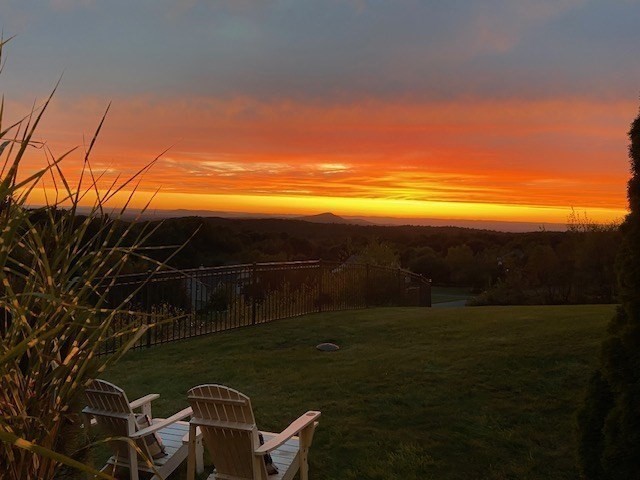


MOUNTAIN TOP LUXURY RETREAT. This price is a steal for a private, luxurious, mountaintop estate of this size and location! Welcome to 17 Lexington Drive, an architectural masterpiece in premier Sheffield Estates, offering unparalleled privacy, breath taking views and total piece of mind. Spanning over 4100 sq ft, this 4/5 bed, 4.5-bath estate is designed for high end living and effortless entertaining. The main level boasts a custom chef’s kitchen flowing seamlessly into expansive living spaces equipped with an integrated indoor/outdoor stereo system, 2 primary suites, 2 propane fireplaces and expansive views for miles. Step outside into your private backyard oasis, featuring a heated in-ground pool surrounded by lush nature. Recent major upgrades include a brand new roof/gutters/windows/appliances/sprinklers/pool liner/heater/pump/septic system and fencing making this property entirely turn key. In addition there is a hot tub, 2 sheds, a gazebo and sprinkler system adding to the amazing amenities this grand property offers. There is plenty of room for guests or multi-generational living. Located just minutes from Amherst and an easy commute from Worcester or Boston, this is the ultimate work from home or peaceful New England escape. Schedule your private tour today and experience the view in person!
- Swimming Pool:
- Pool - Inground Heated
- Heating System:
- Central, Propane
- Cooling System:
- Central Air
- Basement:
- Full, Partially Finished, Radon Remediation System, Walk-out Access, Interior Entry, Concrete
- Fireplace:
- Living Room, Dining Room
- Security:
- Security System
- Parking:
- Attached, Garage Door Opener, Garage Faces Side, Off Street, Paved, Paved Drive
- Appliances:
- Range, Dishwasher, Microwave, Water Treatment, Water Softener, Plumbed For Ice Maker, Energy Star Qualified Refrigerator, Energy Star Qualified Dishwasher, Energy Star Qualified Dryer, Energy Star Qualified Washer, Cooktop, Oven, Water Heater
- Construction:
- Frame
- Exterior Unit Features:
- Screens, Et Irrigation Controller, Professional Landscaping, Patio, Porch, Fenced Yard, Pool - Inground Heated, Hot Tub/spa, Decorative Lighting, Sprinkler System, Deck - Composite, Gazebo, Rain Gutters, Storage, Lighting
- Flooring:
- Tile, Hardwood, Carpet, Flooring - Stone/ceramic Tile
- Sewer:
- Private Sewer
- Style:
- Colonial
- Water:
- Private
- Disclosure:
- Seller has real estate license. 1000 gallon propane tank is owned. New septic system 9/23, new roof, gutters, windows, sliders, pool liner, kitchen appliances, sprinklers 2024, fencing 2026. New pool heater and pump 2025.Water tank/furnace/water softener within five years. Radon reduction system
- Electric Feature:
- Smart Grid Meter, 200+ Amp Service
- Garage Parking:
- 3
- Interior Features:
- Central Vacuum, Internet Available - Broadband, Internet Available - Satellite, Sauna/steam/hot Tub, Lighting - Sconce, Wired For Sound, Bathroom - Full, Bathroom - Tiled With Shower Stall, Closet - Linen, Countertops - Stone/granite/solid, Bathroom, Closet - Double, Lighting - Overhead, Ceiling Fan(s), Vaulted Ceiling(s), Bathroom - Tiled With Tub & Shower, Enclosed Shower - Fiberglass, Watersense Fixture(s), Bidet
- Lead Paint:
- No
- Laundry Features:
- Washer Hookup, Second Floor, Flooring - Stone/ceramic Tile, Electric Dryer Hookup, Countertops - Paper Based, Lighting - Overhead, Remodeled, Paints & Finishes - Low Voc, Ceiling Fan(s), Ceiling - Vaulted, Sink
- Grade School:
- Swift River
- High School:
- Belchertown High School
- Middle School:
- Jabish Brook
- Market Time:
- 49
- Parking Spaces:
- 13
- Tax Year:
- 2026
- Status:
- Active
- Price Per Sqft:
- $240
- Zoning:
- RES
- Orig Price:
- $1,100,000
- Fireplaces:
- 2
- Waterfront:
- No
- MlsStatus:
- Price Changed
- City:
- Belchertown
- State:
- MA
- County:
- Hampshire
- Postal Code:
- 01007
- Longitude:
- W73° 36' 28.1''
- Latitude:
- N42° 18' 31.8''
Residential
17 Lexington Dr, Belchertown, Massachusetts
- Property Type :
- Residential
- Listing Type :
- For Sale
- Price :
- $999,000
- View :
- Scenic View(s)
- Bedrooms :
- 4
- Rooms :
- 10
- Total Bathrooms :
- 4.5
- Full Bathrooms :
- 4
- Half Bathrooms :
- 1
- Square Footage :
- 4,162 Sqft
- Year Built :
- 2003
- Lot Area :
- 1.21 Acre
- Listing ID :
- 73525784
- Stephen E. Robb
- View website
- 617-212-0251
-
srobb@robbenterprises.com

