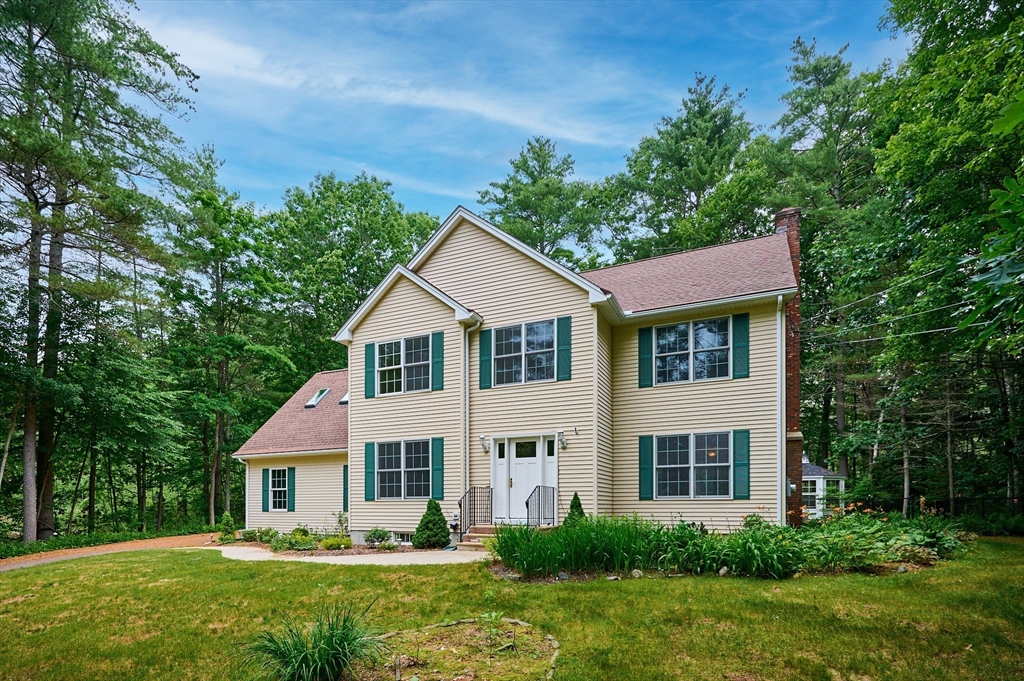


Buyer’s Delight! Original owners have meticulously maintained & updated their west facing, 4 bedrm, 3.5 bath Colonial in a desirable cul-de-sac neighborhood. 3,296 sq. ft. comprise 3 finished levels, including 738 SF finished basemt, (Fam Rm, 3/4 bath & workshop). Enter into open concept LR/DR/Kitchen, decked out with freshly refinished oak floors. On colder days cozy up to the fireplace; on warm days sup or entertain on large deck with French door access. The remodeled kitchen touts an island w/ pendant lights, upgraded cabinets, SS appliances & gas stove. The practical layout includes tiled laundry rm, 1/2 bath & entry to 2-car garage. Upstairs are 2 full baths & 4 bedrms, each w/ ceiling fan. Delight in the main bedrm w/ walk-in closet & inviting full bath w/ double vanity, tiled soaking tub + shower & tile floors. 1-bedrm w/ oak floor & walk-in closet + skylights serves as office. You will love the private, fenced-in backyd w/ 3 season, sun rm/gazebo along w/ flowering plant garden
- Heating System:
- Forced Air, Oil
- Cooling System:
- Central Air
- Basement:
- Full, Partially Finished, Bulkhead, Interior Entry
- Fireplace:
- Living Room
- Security:
- Security System
- Parking:
- Deeded, Attached, Garage Door Opener, Storage, Off Street, Paved, Paved Drive, Oversized
- Appliances:
- Dishwasher, Microwave, Refrigerator, Washer, Dryer, Water Heater
- Construction:
- Frame
- Exterior Unit Features:
- Screens, Fenced Yard, Deck - Composite, Gazebo, Rain Gutters, Outdoor Gas Grill Hookup
- Flooring:
- Tile, Hardwood, Carpet, Flooring - Stone/ceramic Tile
- Sewer:
- Private Sewer
- Style:
- Colonial
- Water:
- Private
- Disclosure:
- Seller will provide $2500 credit to buyer at closing to help offset cost of new carpeting / flooring. Some interior photos have been virtually staged. Monthly HOA fee is $345 to Great Island + $68 to Pinehills., Measurements are for marketing purposes only. Buyer/Buyer's agent to do due diligence and verify., House will be conveyed as-is; buyers are encouraged to do all due diligence prior to submitting an offer. Buyers should verify all provided information independently. Buyers should confirm all planned uses and occupancies for the third floor studio and carriage house with the city.
- Electric Feature:
- Circuit Breakers, 110 Volts, 220 Volts, Generator Connection, 200+ Amp Service
- Garage Parking:
- 2
- Interior Features:
- Internet Available - Broadband, Lighting - Sconce, Closet/cabinets - Custom Built, Bathroom - With Shower Stall, Closet - Linen, Lighting - Overhead, Ceiling Fan(s), 3/4 Bath
- Lead Paint:
- No
- Laundry Features:
- Washer Hookup, First Floor, Flooring - Stone/ceramic Tile, Main Level, Electric Dryer Hookup
- Road Type:
- Paved
- Grade School:
- Swift River
- High School:
- Belchertown Hs
- Middle School:
- Jabish Brook Ms
- Market Time:
- 20
- Parking Spaces:
- 5
- Tax Year:
- 2026
- Status:
- Active
- Price Per Sqft:
- $197
- Zoning:
- RO
- Orig Price:
- $675,000
- Fireplaces:
- 1
- Waterfront:
- No
- MlsStatus:
- Active
- City:
- Belchertown
- State:
- MA
- County:
- Hampshire
- Postal Code:
- 01007
- Longitude:
- W73° 37' 46.5''
- Latitude:
- N42° 16' 12.3''
Residential
169 Aldrich St, Belchertown, Massachusetts
- Property Type :
- Residential
- Listing Type :
- For Sale
- Price :
- $650,000
- Bedrooms :
- 4
- Rooms :
- 7
- Total Bathrooms :
- 3.5
- Full Bathrooms :
- 3
- Half Bathrooms :
- 1
- Square Footage :
- 3,296 Sqft
- Year Built :
- 2002
- Lot Area :
- 0.94 Acre
- Listing ID :
- 73544835
- Stephen E. Robb
- View website
- 617-212-0251
-
srobb@robbenterprises.com

