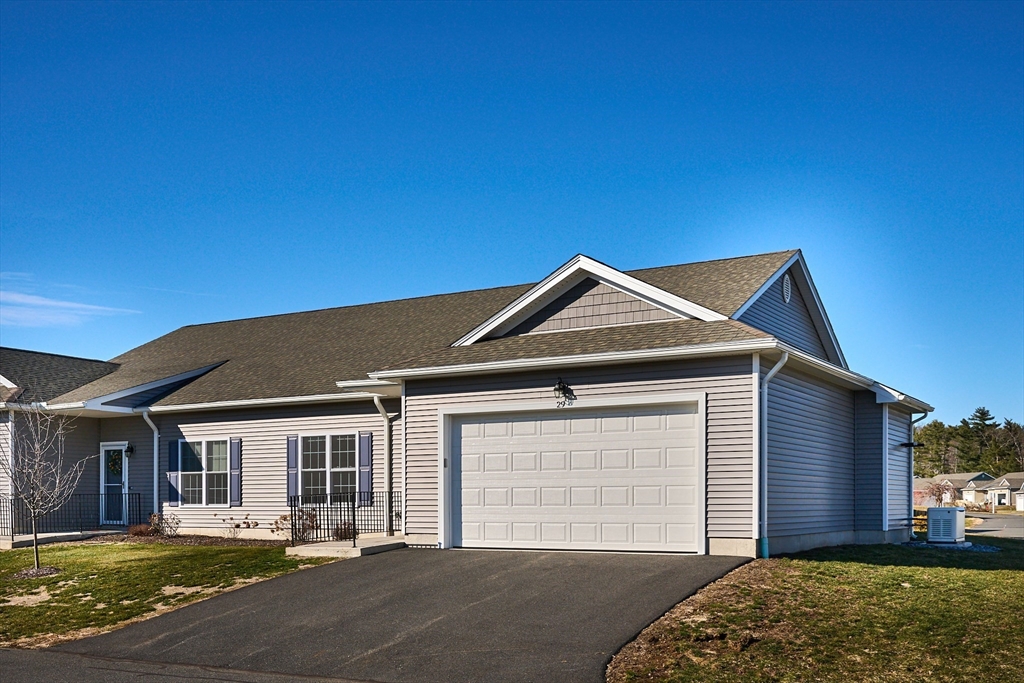


Opportunity knocks in 55+ Summerhill Estates located near BLCH Center! This Garden Style, end unit condo built in 2022 is the newest in SHE & touts a 2-car garage. The 2-bedrm, 2 bath unit w/ ensuite main bedroom is beloved for the open floor plan w/ skylit cathedral ceiling & gas fireplace, Luxury Vinyl Plank & tile floors, propane heat & central A/C. Still, the meticulous owners kept improving their lovely condo by adding 148 SF to the original 1,350 SF w/ a 4-season, enclosed sunroom, heated & cooled by a mini-split. A patio area is near the rear door. For possible power outages, an 18KW whole house generator was installed. To enhance energy efficiency windows have insulated blinds. Electrical/tech upgrades include surge protectors on most appliances; Samsung 55” Smart TV and sound bar, Echobee video doorbell & thermostat. In sum, enjoy the quality build & tasteful aesthetic of this premier condo in an active community at the nexus of travel routes, close to town hubs.
- Heating System:
- Central, Forced Air, Propane, Ductless
- Cooling System:
- Central Air, Unit Control, Ductless
- Basement:
- No
- Pet Policy:
- Yes W/ Restrictions
- Fireplace:
- Living Room
- Parking:
- Deeded, Attached, Storage, Off Street, Paved
- Amenities:
- Garden Area
- Appliances:
- Disposal, Range, Dishwasher, Microwave, Refrigerator, Washer, Dryer
- Construction:
- Frame
- Exterior Unit Features:
- Screens, Porch - Enclosed, Rain Gutters, Other
- Flooring:
- Tile, Vinyl
- Sewer:
- Public Sewer
- Water:
- Public
- Disclosure:
- NO SELLER DISCLOSURES: Buyer Agent to perform all due-diligence. Seller never occupied. Neither seller or listing agent make any representations as to the accuracy of any information contained herein. Buyer/buyer agent must conduct their own due diligence, Solar Panels are leased. Buyer(s) to assume. Buyers must be approved by solar company. Square footage is approx and includes walk out basement. Some photos are AI enhanced/staged., Taxes reflect owner occupied tax exemption but exemption is not in place now. Annual taxes are $11
- Electric Feature:
- Circuit Breakers, 110 Volts, 220 Volts, Generator, 200+ Amp Service
- Garage Parking:
- 2
- Interior Features:
- Internet Available - Broadband, Sun Room, Ceiling Fan(s)
- Lead Paint:
- No
- Laundry Features:
- In Unit, Washer Hookup, First Floor, Flooring - Stone/ceramic Tile, Main Level, Electric Dryer Hookup, Lighting - Overhead
- Grade School:
- Chestnut Hill
- High School:
- Belchertown Hs
- Middle School:
- Jabish Brook Ms
- Market Time:
- 123
- Parking Spaces:
- 4
- Tax Year:
- 2026
- Status:
- Closed
- Price Per Sqft:
- $304
- Zoning:
- cluster
- No Units:
- 90
- Unit Building:
- 29
- Orig Price:
- $455,000
- Fireplaces:
- 1
- Waterfront:
- No
- MlsStatus:
- Sold
- City:
- Belchertown
- State:
- MA
- County:
- Hampshire
- Postal Code:
- 01007
- Longitude:
- W73° 35' 22.8''
- Latitude:
- N42° 17' 50.9''
Residential
111 Daniel Shays Hwy, Belchertown, Massachusetts
- Property Type :
- Residential
- Listing Type :
- For Sale
- Price :
- $455,000
- Bedrooms :
- 2
- Rooms :
- 5
- Total Bathrooms :
- 2
- Full Bathrooms :
- 2
- Square Footage :
- 1,498 Sqft
- Year Built :
- 2022
- Listing ID :
- 73489079
- Stephen E. Robb
- View website
- 617-212-0251
-
srobb@robbenterprises.com

